
Every Parker Grears project starts with a full Quantity Surveyor cost plan. No vague quotes, no surprises halfway through. One FMB Approved contractor from first drawing to final coat, building across Nuneaton, Hinckley, Coventry and the wider Midlands.
Get your free consultationNo obligation. Sean or Paul will call you back within one working day.
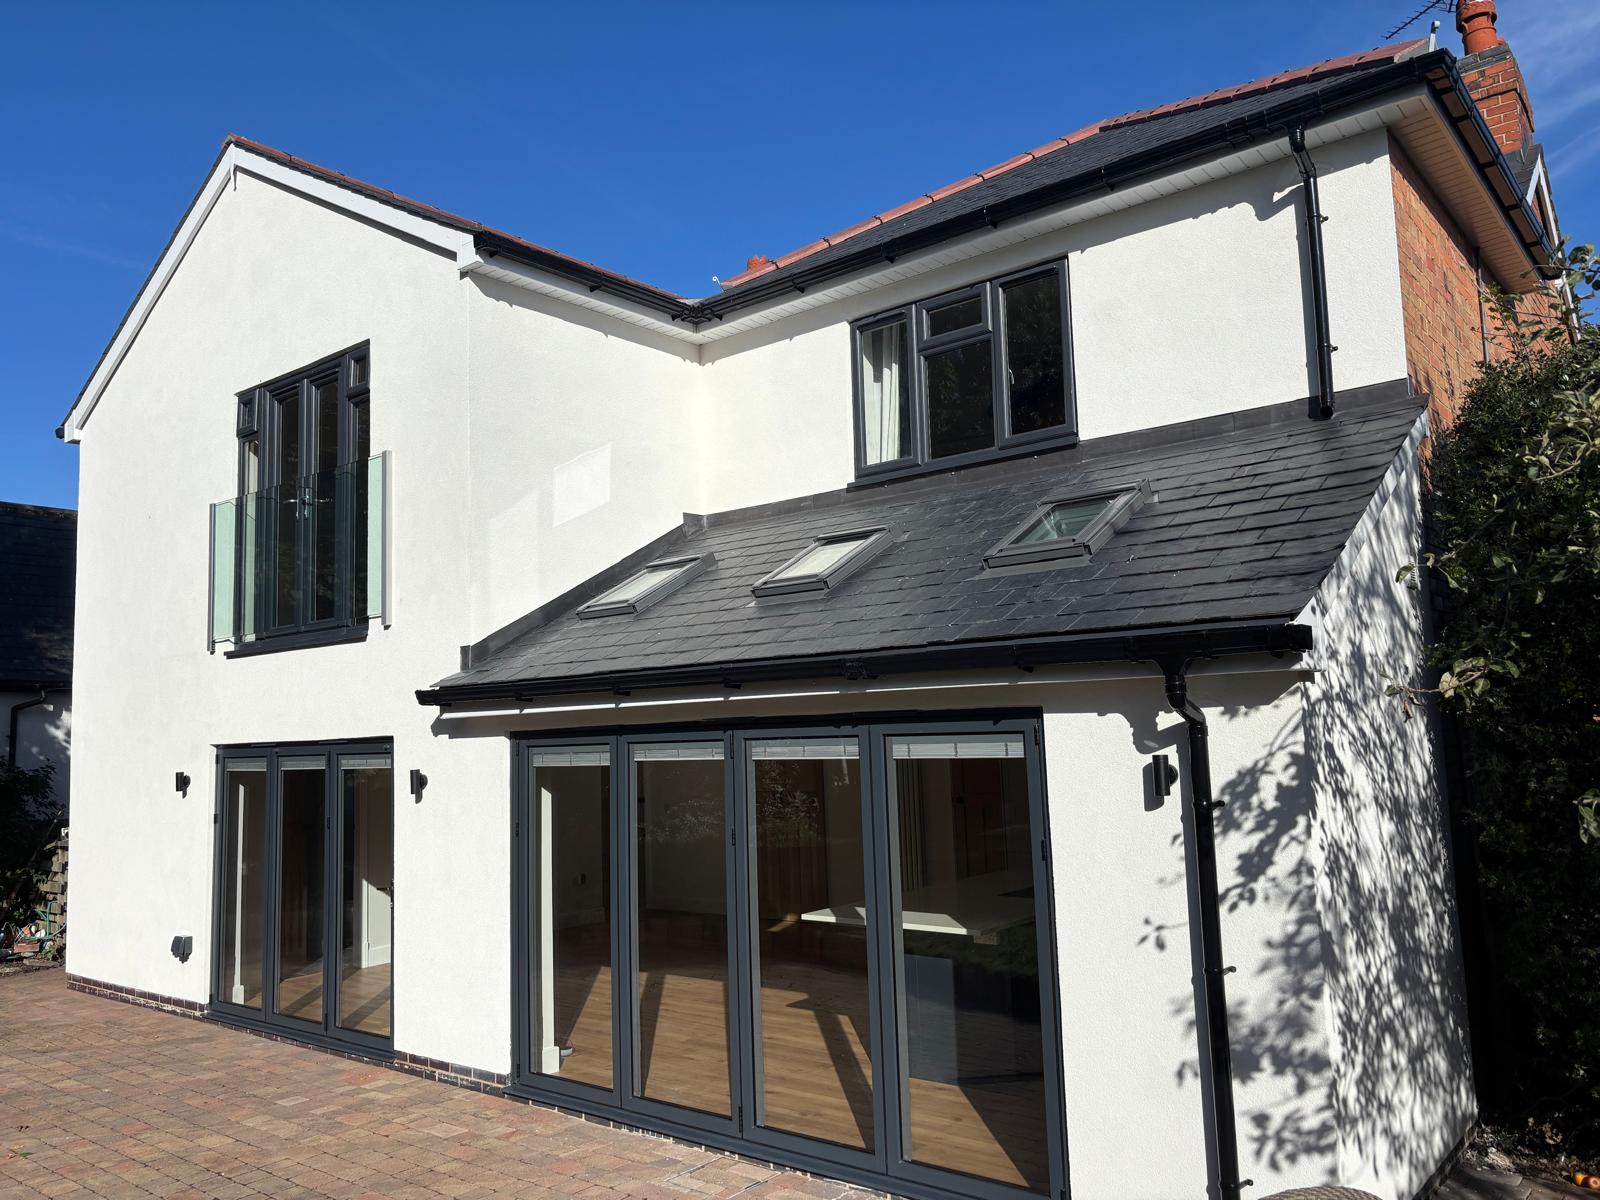
Double storey extension, Nailstone. Built and project managed by our own team.
Most builders will not put figures on a page. We will, because clarity is how we win work. These are realistic guide ranges for a fully finished project in our area, based on jobs we have actually built and priced this year.
Typical 4m x 5m kitchen diner, fully finished. Often possible under permitted development without a full planning application.
Same footprint, roughly double the floor space. Around 50 to 60 percent more than single storey, not double, because foundations and roof are shared.
Turn an unused garage into a bedroom, office, gym or annexe. Usually no planning permission needed, and one of the fastest ways to add usable space.
Wraparounds, remodels and full renovations are priced element by element in your QS cost plan, so you see exactly where every pound goes before you decide.
All figures exclude VAT and depend on your site, specification and glazing choices. Your own project gets a full QS cost plan with every element itemised, so you can compare our quote line by line against anyone else's.

Five quick questions so the right person calls you back with useful answers, not a sales pitch. Extensions and renovations typically start from around £50,000, and garage conversions from around £15,000. Already have drawings? Even better. Your budgetary estimate will be sharper from day one, and if not, we can introduce you to trusted architects we work with regularly.
Sean or Paul talks through your vision, priorities and budget, then prepares a transparent budgetary estimate from your concept or early plans, so you have a realistic figure from day one.
Detailed drawings before your consultation make everything sharper: an accurate price, a smooth build and nothing assumed. We introduce you directly to trusted, established architects we work with regularly.
With plans in place we walk through the scheme together, then price it element by element on a transparent cost-plus basis. You see exactly where every pound goes before you sign anything.
Our own trades, one point of contact and stage payments tied to milestones, never ahead of progress. Workmanship guaranteed for five years as standard, with an optional 10 year insurance backed guarantee available on every project.
Sean and Paul have done a fantastic job for us, we've already recommended them to others. What stood out over the 4 month long build project was just how helpful they were. At the start of each week we were given a schedule and that's what happened, no false promises made. Their attention to detail, costs, and timing was just right, it felt like they were doing the work on their own properties they took so much care.
Superb company, could not recommend them enough! The final result surpassed our expectations and we are totally over the moon! Sean and Paul took control of every minor detail so that we could sit back and relax. Even with the roof being lifted off the house, minimal disruption occurred. Further structural work was uncovered during the build and dealt with accordingly without impacting the final budget.
We recently had the pleasure of working with Parker Grears Developments to transform our 2-bedroom bungalow into a stunning 4-bedroom home, and we honestly couldn't be happier with the results. Despite us putting huge pressure on them with a very tight schedule, they managed to complete the project without compromising on quality. The end result has completely exceeded our expectations. We couldn't recommend Parker Grears Developments more highly, an outstanding team delivering outstanding results.
No. Your enquiry and budgetary estimate work from your ideas or early plans. That said, we encourage getting plans drawn up before your detailed consultation, because a clear, fully detailed design is the foundation of an accurate price and a smooth build. We recommend trusted, established architects we work with regularly and can introduce you directly.
Many single storey rear extensions fall under permitted development, which means no full planning application, provided you stay within the size and height limits. Double storey extensions usually need a full application. We advise on this at the free site visit and can manage the whole process for you.
A typical single storey rear extension takes around 12 to 18 weeks on site. A double storey usually adds another 4 to 6 weeks. You get a written programme before we start.
Almost always, yes. We seal the work area, keep services running and agree a living plan with you before day one, including how we keep dust and disruption down.
Nuneaton, Hinckley, Bedworth, Coventry, Atherstone, Rugby, Kenilworth, Stoke Golding, Market Bosworth, Ashby de la Zouch, Balsall Common, Solihull, Lutterworth, Tamworth and the wider Warwickshire and Leicestershire area.
Parker Grears Developments
Typically replies within minutes.
Hi there, welcome to Parker Grears!
Do you have any questions? Feel free to message us.
WhatsApp Us
🟢 Online | Privacy policy
WhatsApp us