
Garage conversions from £14,000, done properly and signed off
The quickest and most affordable way to add a bedroom, home office, utility room, gym or annexe, usually without planning permission. Parker Grears converts integral, attached and detached garages across Nuneaton, Bedworth, Hinckley, Coventry and Warwickshire, with building control sign off on every one.
- FMB Approved
- TrustMark registered
- 5 year workmanship guarantee
- Rated 5.0 on Google
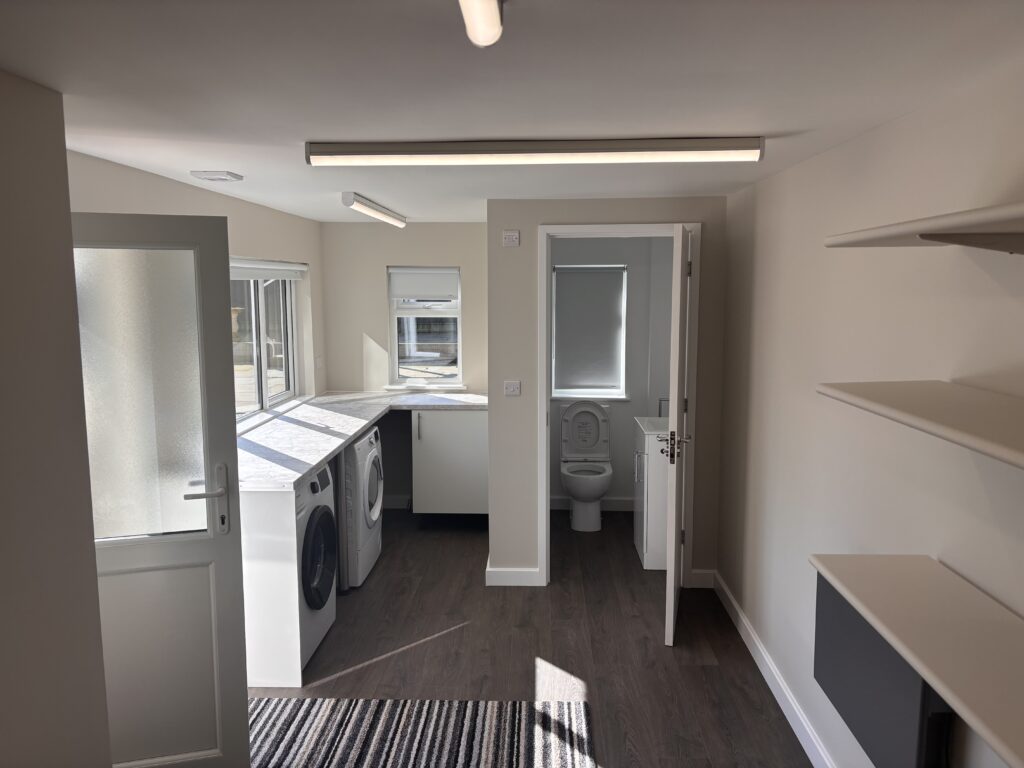
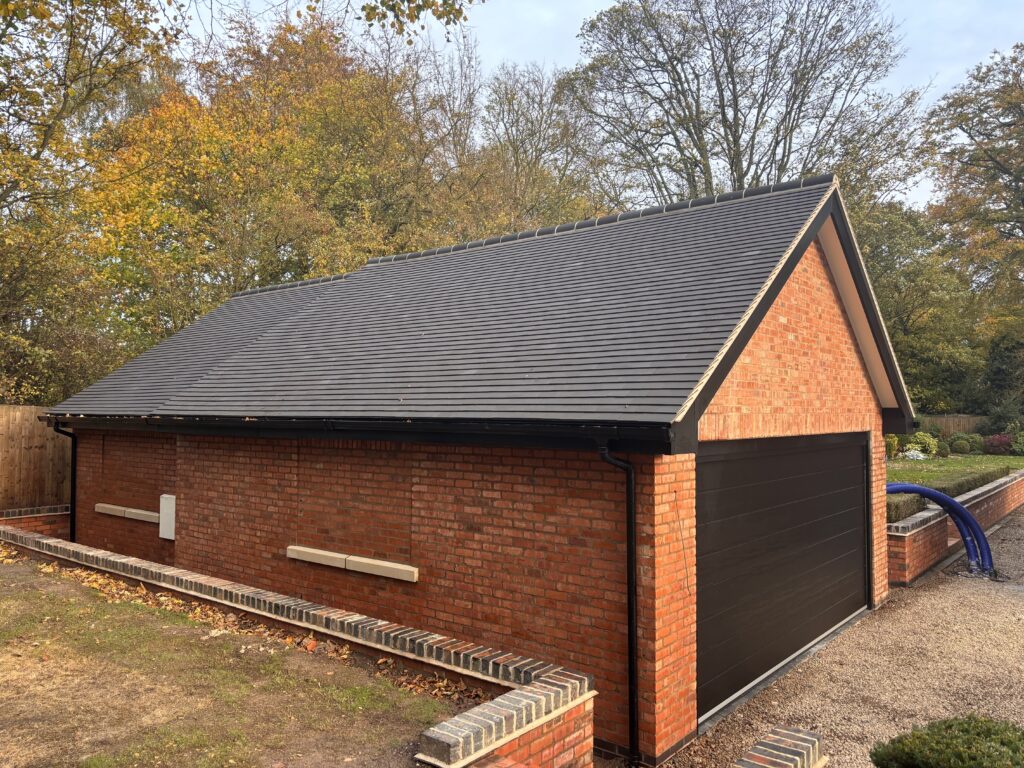
Detached double garage conversion, Stockingford, Nuneaton
- FMB Approved
- TrustMark registered
- £5m public liability insurance
- 5 year guarantee, optional 10 year insurance backed
- Free, no obligation consultation
Garage conversion costs in 2026
Every price includes VAT, because that is what actually leaves your bank account. Our garage conversion cost guide explains what sits inside each figure and the costs other guides leave out.
Utility or boot room
Three to four weeks. Floor built up and insulated, plumbing for appliances, new window or door in place of the garage door.
Single garage, basic
Four to six weeks. A bedroom, office or playroom finished to the standard of the rest of the house.
Single garage, high specification
Five to seven weeks. Adds an en suite or kitchenette, underfloor heating or bespoke joinery.
Double garage
Six to nine weeks. Two rooms, or one large family room, with the structure and services to suit.
Self contained annexe
Eight to twelve weeks. Kitchenette, shower room and its own entrance, for a relative or a lodger.
Independent QS takeoff
Recommended on larger conversions. Refunded in full if you appoint us, and you keep the document either way.
Figures include VAT and cover the building work finished to a good standard. Kitchens, bathrooms, bespoke glazing and landscaping are priced separately as provisional sums so you can see them. They are a realistic planning range, not a quote: your number comes from your own drawings and an itemised breakdown. See our project investment guide for the full picture.
What is included
Floor
Raised to the level of the house, with a damp proof membrane and insulation beneath. This is where cheap conversions cut corners and where damp starts.
Walls, ceiling and infill
The garage door replaced with an insulated, weathertight wall and window to match the existing brickwork, and the walls and ceiling insulated to current building regulations.
Electrics, heating and plumbing
New circuits, sockets and lighting, the heating extended from your system or underfloor heating, and plumbing for a WC, shower room or utility if the room needs it.
Finish and sign off
Plastering, flooring, skirtings and decoration, building control inspections at each stage and the completion certificate you will need when you sell.
What people use the space for
Bedroom and en suite
The most common conversion on an integral garage, often for a teenager or a parent who needs the ground floor.
Home office
Properly insulated, heated and wired, with a door that closes on the rest of the house.
Utility and downstairs WC
Takes the washing machine out of the kitchen and adds a second toilet, which is the change most families notice daily.
Gym or playroom
A lighter specification room that keeps the kitchen diner clear.
Annexe
A self contained space with kitchenette, shower room and its own entrance.
Kitchen extension pairing
A garage conversion combined with a rear extension is often the most cost effective way to transform the whole ground floor.
Featured project
Detached double garage to additional living space
A detached double garage in Stockingford transformed into fully insulated, plastered, electrically fitted living space with a utility and WC: structural alterations, a full damp proof course, insulation to current regulations in the walls, floor and roof, new flooring, a new consumer unit and building control sign off, all managed by us.
What homeowners say
Every review below is a real, named Google review. Rated 5.0 on Google. Read them all on Google.
“Had Parker Grears to convert our garage into bedroom bathroom and utility, we can highly recommend this company for their punctuality and quality of workmanship was excellent. Any problems that arose were quickly resolved. We are pleased with the finished project.”
“Sean and his team did a great job repairing a garage after someone ran into it. Turned up on time and all work done as quoted. Site cleaned and left as it was previously. Definitely recommend them and would use them again.”
“They were efficient and worked really hard. Very friendly team and cleared up after themselves every day. We had an outside loo and shed conversion into an indoor bathroom, shower and loo. We were over the moon with the finished job.”
How a garage conversion runs with us
Smaller job, same discipline: a written budget first, an itemised breakdown, a fixed quotation and stage payments tied to progress.
Free consultation and budget
We visit, look at the property and talk through what you want. You get a written budget range built from your ideas or early drawings, at no charge.
Design and approvals
If you need drawings we introduce architects we trust, then handle planning, building regulations and the structural engineer with them.
Independent QS takeoff
Before the price is fixed we recommend an independent quantity surveyor measures the final drawings line by line. It costs £240 plus VAT, refunded in full if you appoint us, and you keep the document either way.
Fixed quotation and contract
The agreed takeoff becomes the project budget. You get a fixed quotation built from it, a written contract and stage payments tied to progress, never paid ahead of the work.
The build
One point of contact, a schedule at the start of every week, both directors’ numbers, and any change agreed in writing before it happens. Sites are kept clean for you and your neighbours.
Handover and guarantee
Building control sign off, certificates and a 5 year workmanship guarantee as standard, with an optional 10 year insurance backed guarantee available.
Frequently asked questions
How much does a garage conversion cost in Nuneaton in 2026?
A utility or boot room conversion starts at around £14,000 including VAT. A basic single garage conversion is typically £18,000 to £24,000, a high specification single garage with an en suite or kitchenette £24,000 to £32,000, a full double garage £28,000 to £42,000, and a self contained annexe £35,000 to £55,000. Every project is individually costed with an itemised breakdown before you commit.
Do I need planning permission to convert my garage?
Usually not. Converting a garage within the existing structure normally falls under permitted development. The exceptions are conservation areas, listed buildings, and newer estates around Nuneaton and Bedworth where a planning condition requires the garage to be kept for parking. We check your address before quoting. Building regulations approval is always needed.
How long does a garage conversion take?
Three to four weeks for a utility room, four to six weeks for a standard single garage, six to nine weeks for a double garage and eight to twelve weeks for an annexe. We give you a programme with the quotation.
Why do garage conversions go damp?
Because the floor was never built as a floor for a room. Most garage slabs sit below the house floor level with no damp proof membrane. We raise, insulate and tank the floor properly, which is the single item that separates a conversion that lasts from one that smells of damp two winters later.
Can a detached garage be converted?
Yes, but it costs more than an integral one because it needs its own heating, services run underground from the house, and a higher standard of insulation and weatherproofing. Older detached garages sometimes have shallow foundations or single skin walls, so we survey first. Our Stockingford project was a detached double garage.
Will a garage conversion add value?
Usually, provided it is done to building regulations and finished to the standard of the rest of the house, and provided parking is not a problem on your street. A completion certificate from building control is what a buyer’s surveyor will ask for, and every conversion we do comes with one.
Other ways we add space
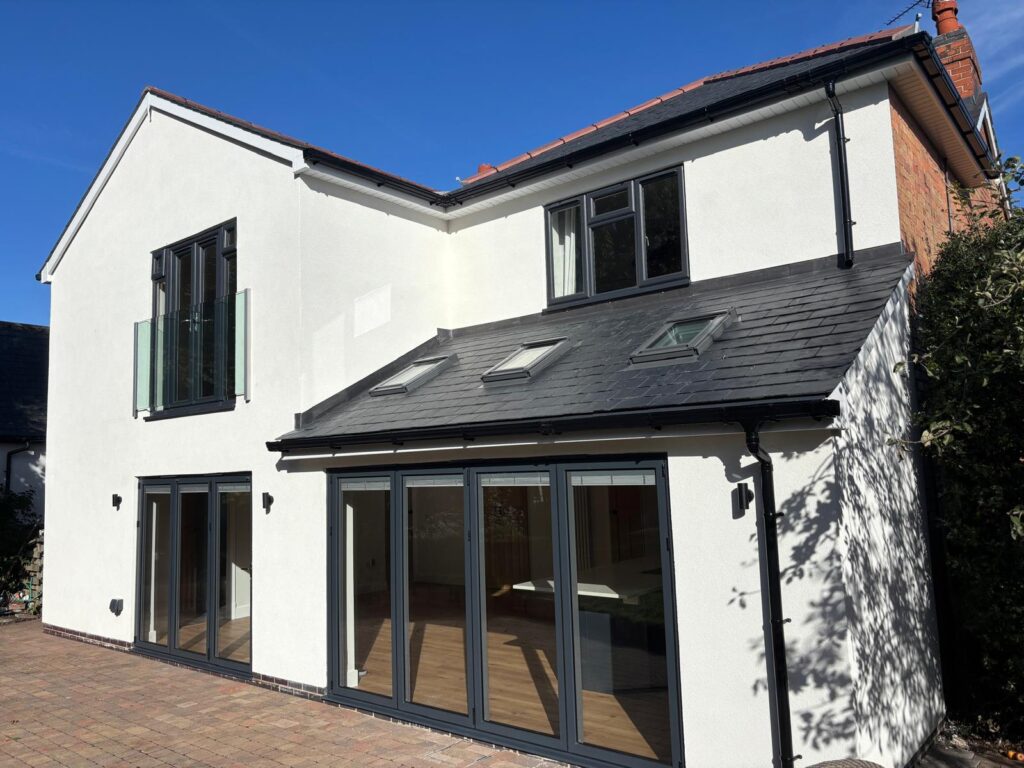
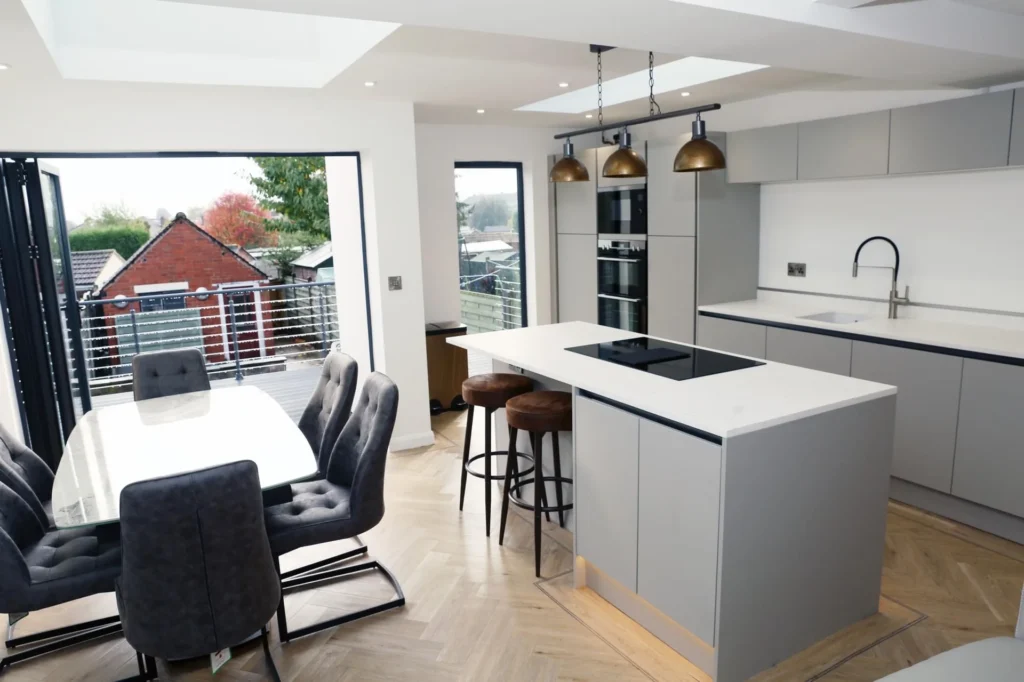
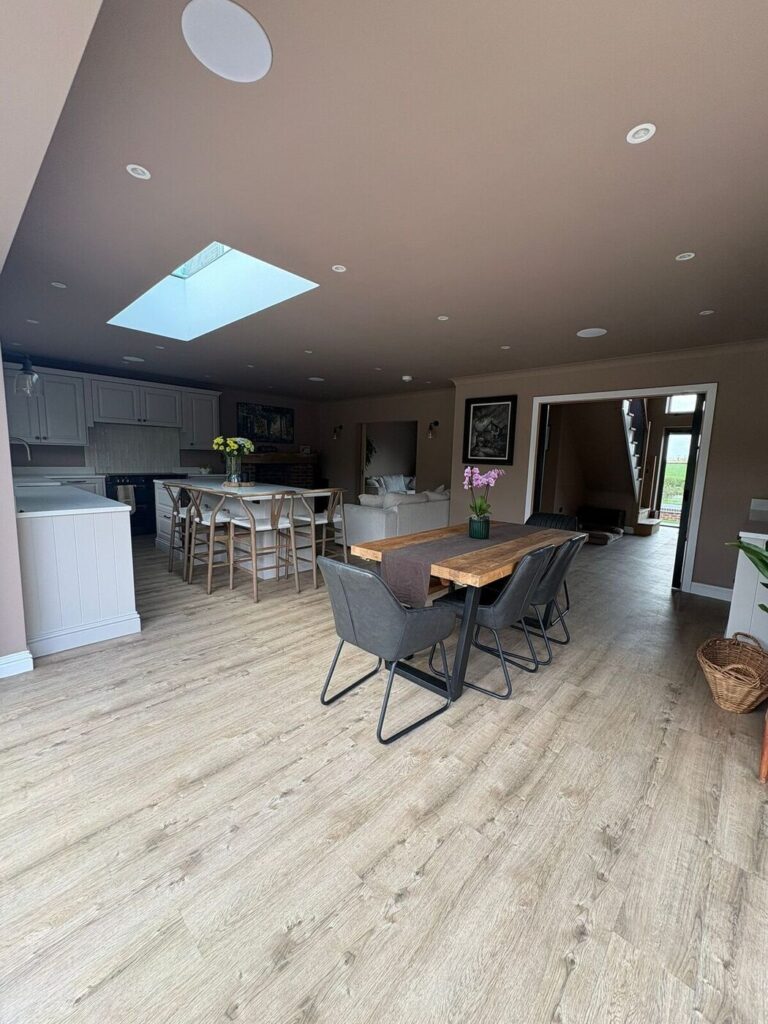
Parker Grears is the principal contractor on every job: our own people alongside established specialist trades, with one point of responsibility for the site, the programme and the finish.
Where we work
We are based in Nuneaton and work across Warwickshire, Leicestershire and the wider Midlands. Most of our projects are within forty minutes of the yard, which keeps the same people on your site from the first day to the last.
Tell us about your project
Call, WhatsApp or send the form. Sean or Paul will come back to you within one working day, and the first conversation is always free and without obligation.
024 7518 5349- Message us on WhatsApp
- info@parkergrears.com
- 47 Northumberland Avenue, Nuneaton CV10 8ER
- Monday to Saturday, 9am to 5pm
Book a free garage conversion consultation
A few details help us give you a useful first answer. Nothing you enter here is a commitment.