
What does a project like yours cost?
Every estimate we give is built from your own drawings, survey and brief, never a rough guess. These ranges are a starting point, to help you see where a project like yours is likely to sit before we sit down and work out your real number. All figures include VAT.
- FMB Approved
- TrustMark registered
- 5 year workmanship guarantee
- Rated 5.0 on Google
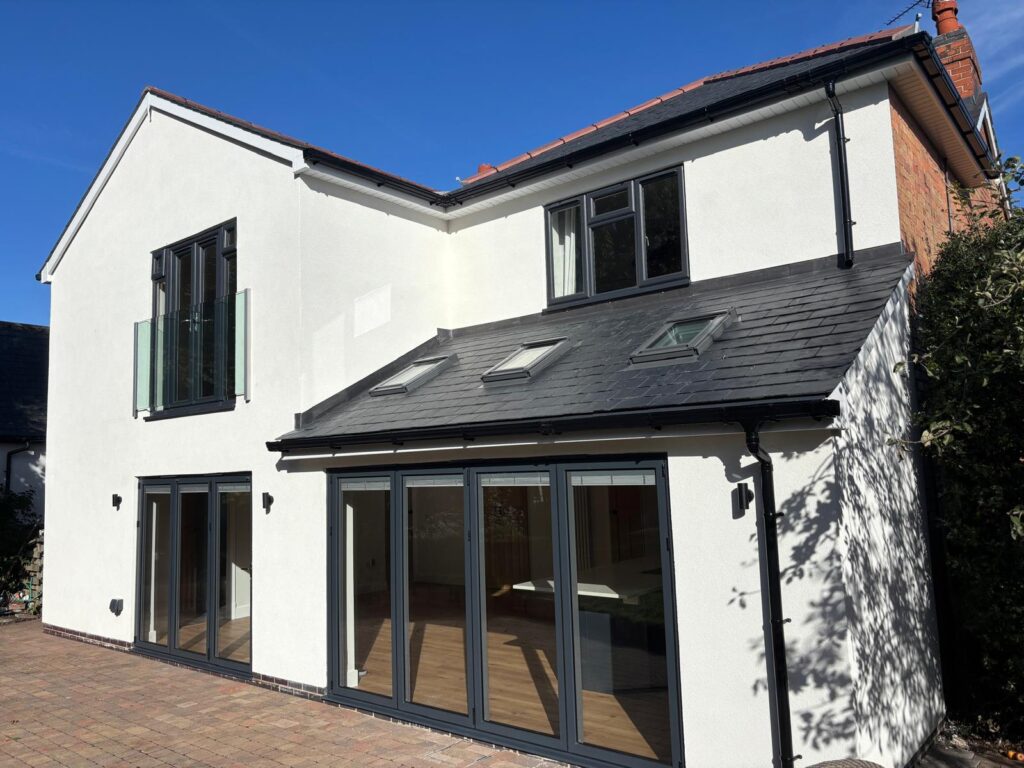
Double storey extension, Nailstone
- FMB Approved
- TrustMark registered
- £5m public liability insurance
- 5 year guarantee, optional 10 year insurance backed
- Free, no obligation consultation
Typical project investment in 2026
Where projects usually sit, including VAT. Kitchens, bathrooms, bespoke glazing and landscaping are priced separately so you can see them.
Garage conversions and small renovations
A garage conversion to a bedroom, office, utility, gym or annexe, or a smaller internal renovation such as a kitchen refit, bathroom refresh or single room remodel. Most projects in this range take 3 to 12 weeks on site.
Find out more →Single storey extensions and fuller refurbishments
Single storey extensions of 15 to 25 m² and more substantial kitchen or bathroom refurbishments. This is where most house extension projects start, and most jobs in this range take 10 to 14 weeks on site.
Find out more →Larger extensions
Larger single storey and wraparound extensions, double storey extensions and more extensive internal renovation. Most projects in this range take 14 to 22 weeks on site.
Find out more →Whole house transformations
A major extension combined with a full remodel, or a whole house transformation from top to bottom, usually several months on site. Our Wolvey project, a two bedroom bungalow rebuilt as a four bedroom family home, sits in this band.
Read the Wolvey case study →Substantial schemes
Substantial whole house schemes, multi phase projects and new builds, typically delivered in planned stages over a year or more. Our current Cadeby project, a phased extension and new build double garage, is one.
See our projects →Independent QS takeoff
Measured line by line from your final drawings by an independent quantity surveyor, refunded in full if you appoint us. It becomes the budget your fixed quotation is built from, and you keep it either way.
Figures include VAT and cover the building work finished to a good standard. Kitchens, bathrooms, bespoke glazing and landscaping are priced separately as provisional sums so you can see them. They are a realistic planning range, not a quote: your number comes from your own drawings and an itemised breakdown. See our project investment guide for the full picture.
What drives the number
Size and structure
Floor area, the amount of structural work in the existing house, and the ground beneath you. A simple rectangle on good ground is the most efficient build.
Specification
Bifolds, roof lanterns, underfloor heating, bespoke joinery and the kitchen or bathroom itself move the budget more than anything after the structure. We show them as separate lines so you can choose.
Approvals and fees
Architect, structural engineer, planning and building control fees sit outside the building price. We tell you what to expect for them at the first visit.
Age and condition of the house
Solid walls, shallow foundations and unknown drainage on older property add cost that we would rather find at design stage than during the build.
How we get to your number
Nobody signs anything until the price is real. Every stage is a small step, so you are never asked for a big commitment on a vague number.
Free consultation and budget
We visit, look at the property and talk through what you want. You get a written budget range built from your ideas or early drawings, at no charge.
Design and approvals
If you need drawings we introduce architects we trust, then handle planning, building regulations and the structural engineer with them.
Independent QS takeoff
Before the price is fixed we recommend an independent quantity surveyor measures the final drawings line by line. It costs £240 plus VAT, refunded in full if you appoint us, and you keep the document either way.
Fixed quotation and contract
The agreed takeoff becomes the project budget. You get a fixed quotation built from it, a written contract and stage payments tied to progress, never paid ahead of the work.
The build
One point of contact, a schedule at the start of every week, both directors’ numbers, and any change agreed in writing before it happens. Sites are kept clean for you and your neighbours.
Handover and guarantee
Building control sign off, certificates and a 5 year workmanship guarantee as standard, with an optional 10 year insurance backed guarantee available.
Frequently asked questions
Why give ranges rather than a price?
Because a price that is not built from your drawings is a guess, and guesses are how projects go wrong. The ranges show you where a project like yours usually sits. Your real number comes from an itemised breakdown measured from your own drawings.
Do the figures include VAT?
Yes. Every figure on this page includes VAT, because that is what actually leaves your bank account.
What is not included?
Kitchens, bathrooms, bespoke glazing and landscaping are shown as separate provisional sums in your breakdown so you can see them and choose the specification. Professional fees for the architect, structural engineer and planning are separate too, and we tell you what to expect for them.
What is the independent QS takeoff?
Before the price is fixed we recommend an independent quantity surveyor measures the final drawings line by line and checks our figures, so you are not relying on our word alone. It costs £240 plus VAT, refunded in full if you appoint us, and you keep the document either way. The agreed takeoff becomes the project budget that the fixed quotation is built from.
How are payments structured?
Stage payments tied to progress on site, set out in the contract before we start, so you never pay ahead of the work. A budget tracker is updated at every stage payment.
What we build
Parker Grears is the principal contractor on every job: our own people alongside established specialist trades, with one point of responsibility for the site, the programme and the finish.
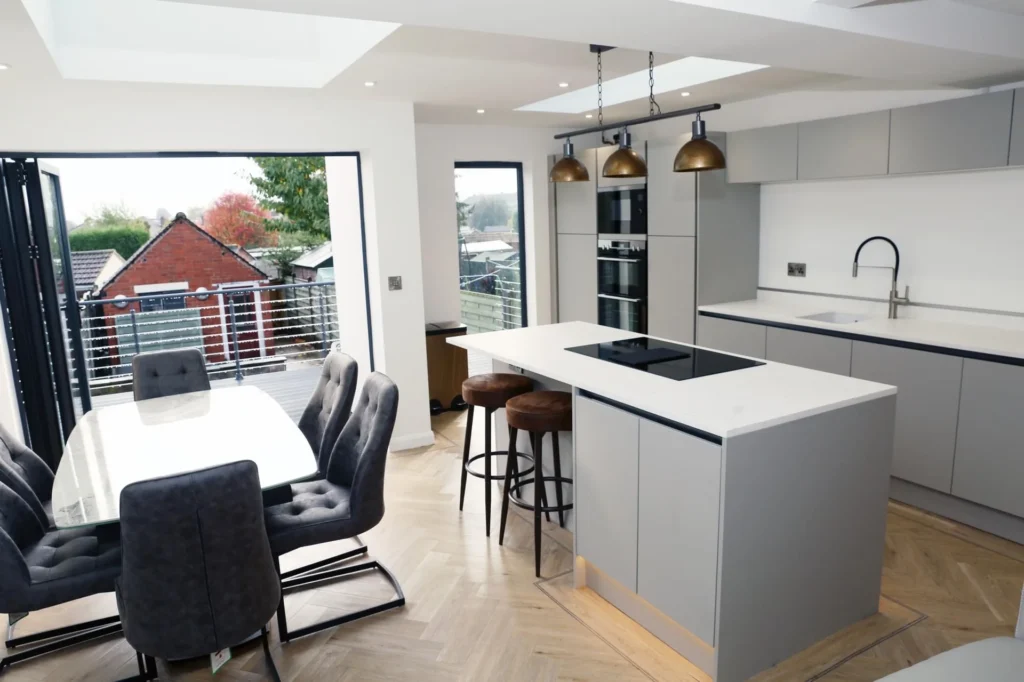
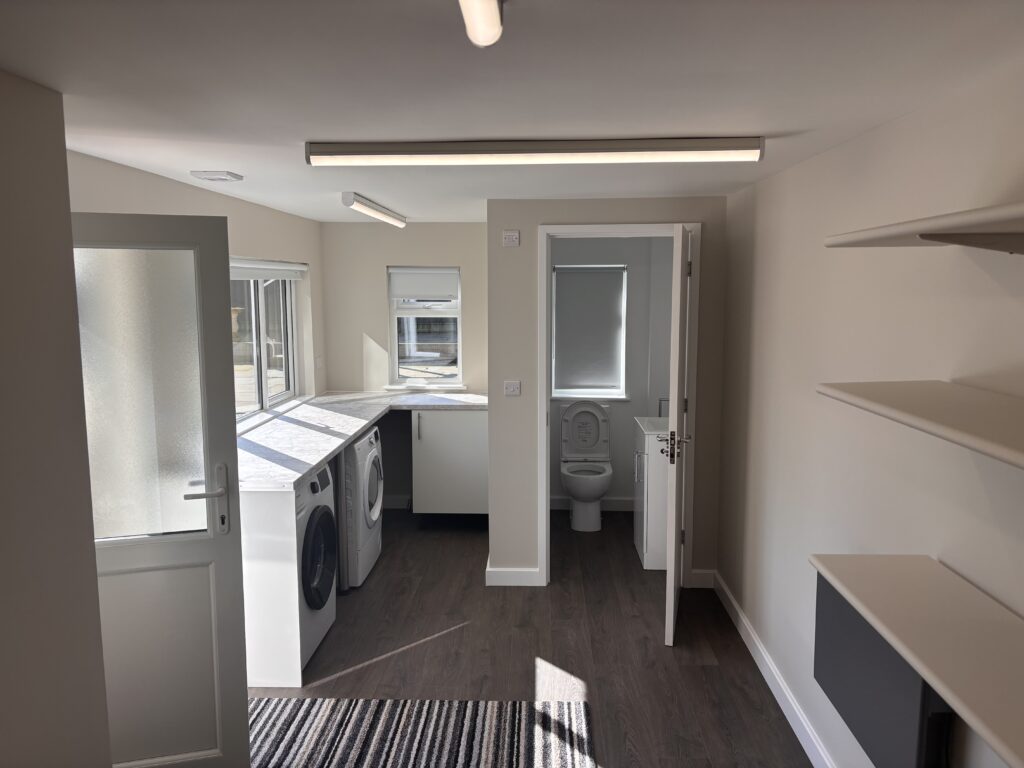
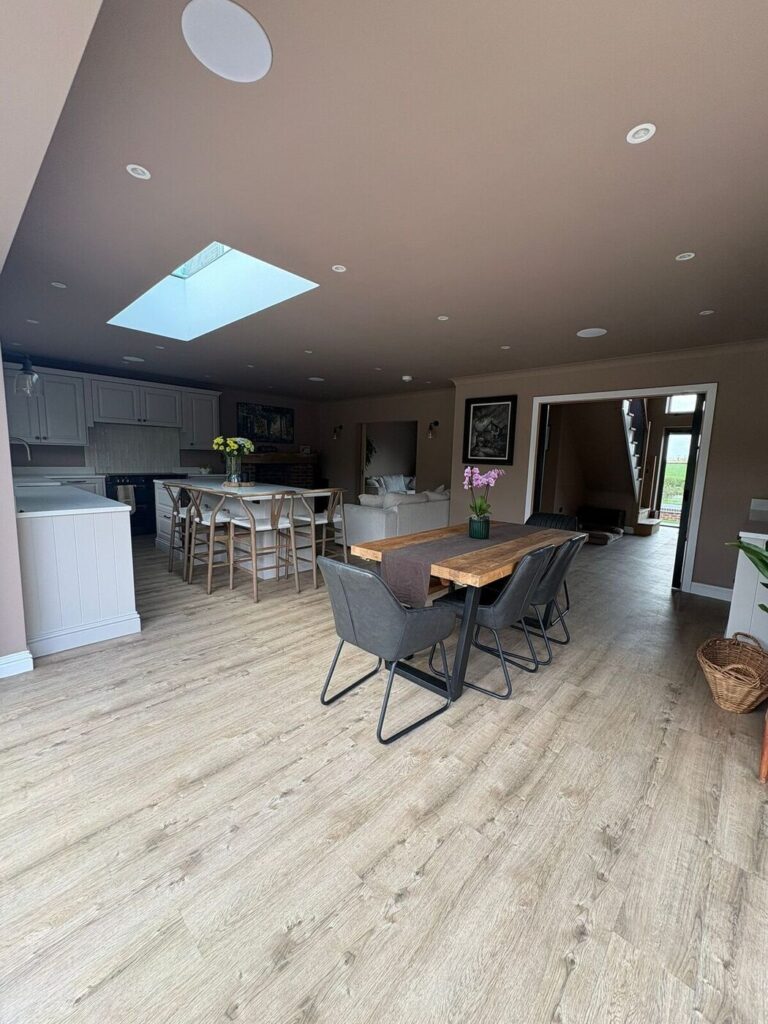
Ready to talk about your project?
Call, WhatsApp or send the form. Sean or Paul will come back to you within one working day, and the first conversation is always free and without obligation.
024 7518 5349- Message us on WhatsApp
- info@parkergrears.com
- 47 Northumberland Avenue, Nuneaton CV10 8ER
- Monday to Saturday, 9am to 5pm
Book your free consultation
A few details help us give you a useful first answer. Nothing you enter here is a commitment.