
House extensions in Solihull, planned around the borough’s constraints from the first conversation
Solihull is one of the harder boroughs in the West Midlands to extend in, and it is worth understanding why before you draw anything. A large share of the borough sits inside the Green Belt, several of its most desirable villages are conservation areas, and the housing varies enormously from one part to the next. Parker Grears builds across the borough with that planning picture in mind, as one contractor responsible for the design, the application and the build.
- FMB Approved
- 5 year workmanship guarantee
- Rated 5.0 on Google
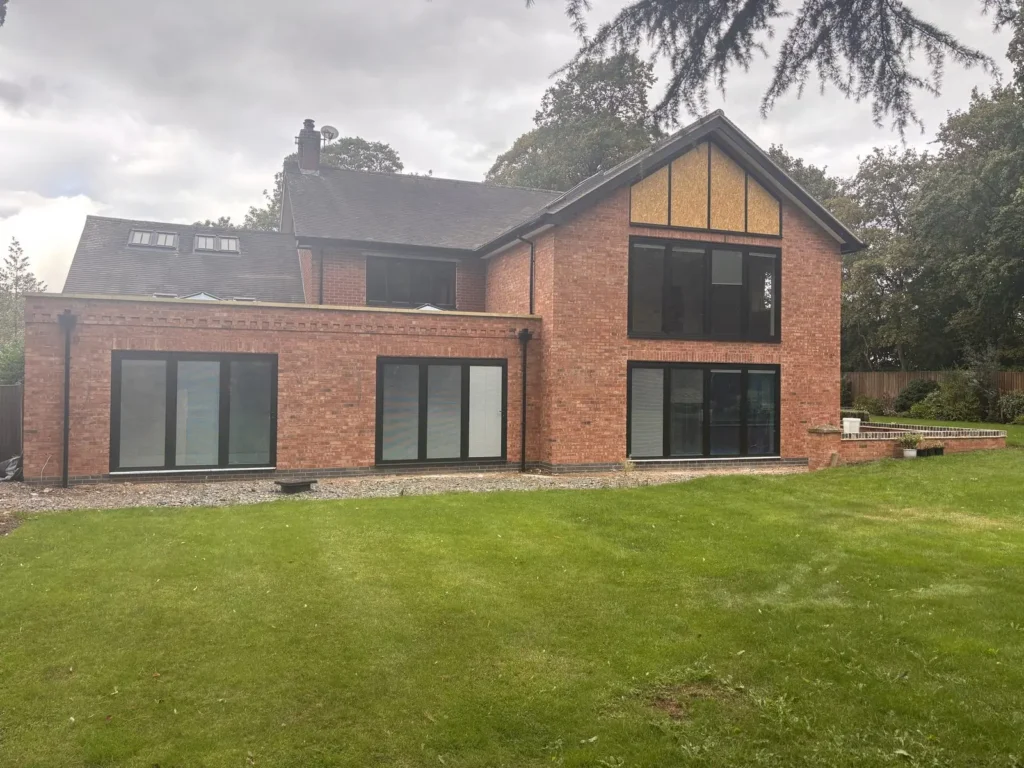
Double storey rear extension, Leicestershire
- FMB Approved
- £5m public liability insurance
- 5 year guarantee, optional 10 year insurance backed
- Free, no obligation consultation
What Solihull housing means for your extension
What suits your house depends heavily on which part of the borough you are in.
Shirley, Olton and the Acocks Green fringe
Largely interwar and 1930s semi detached and bay fronted housing on generous plots with the original garage set back. These respond very well to a single storey rear extension combined with a garage conversion, often the cheapest way to add usable floor area.
Knowle, Dorridge and Bentley Heath
Bigger detached properties, higher specification expectations and a much greater likelihood of conservation area or Green Belt constraints. Double storey and wraparound extensions are common here, and detailing matters.
Chelmsley Wood, Kingshurst and Smith’s Wood
Predominantly post war estate housing. Side and rear extensions are usually straightforward, and the key constraint tends to be the shared boundary rather than planning policy.
The rural villages
Meriden, Hampton in Arden, Berkswell, Balsall Common and Catherine de Barnes. Green Belt policy dominates, and schemes need to be proportionate and well argued.
Planning permission for an extension in Solihull
Your planning authority is Solihull Metropolitan Borough Council, and it is a more restrictive authority than most of the ones we work under. Three things matter more here than almost anywhere else we build.
Green Belt. A substantial proportion of the borough is designated Green Belt, including much of the land around Meriden, Hampton in Arden, Berkswell and Barston. In the Green Belt an extension is assessed against whether it represents a disproportionate addition over and above the size of the original dwelling. That test is about volume, not just footprint, and previous extensions count against your allowance.
Conservation areas. Knowle, Hampton in Arden, Berkswell, Temple Balsall and parts of Solihull town centre are among the borough’s conservation areas. Inside one, permitted development rights are reduced and side extensions and roof alterations typically need full planning permission.
Article 4 directions. Where one is in force, permitted development rights you would normally rely on are withdrawn. It is always worth checking before assuming a rear extension is permitted development.
Outside any designated area the standard permitted development allowances apply in England: a single storey rear extension of up to 4 metres on a detached house or 3 metres on a semi detached or terraced house, extendable to 8 metres and 6 metres under the larger home extension prior approval route, subject to height, eaves and boundary limits. Building regulations approval is always needed, and on a semi or terrace the Party Wall etc. Act 1996 usually applies, with two months’ notice for party wall works and one month for excavation within three metres of a neighbour’s structure. We check the constraints on your address before any design work starts.
What a house extension costs in Solihull in 2026
We quote every town on the same 2026 rates. Cost is driven by size, ground conditions, structural work in the existing house, glazing and finish level, not by postcode. Expectations in Knowle and Dorridge tend toward a higher specification, which affects finish cost more than structure, and we show it as its own lines.
Single storey extension
A 15 to 25 m² rear or side extension, including VAT. Most kitchen diners sit here.
Find out more →Larger single storey or wraparound
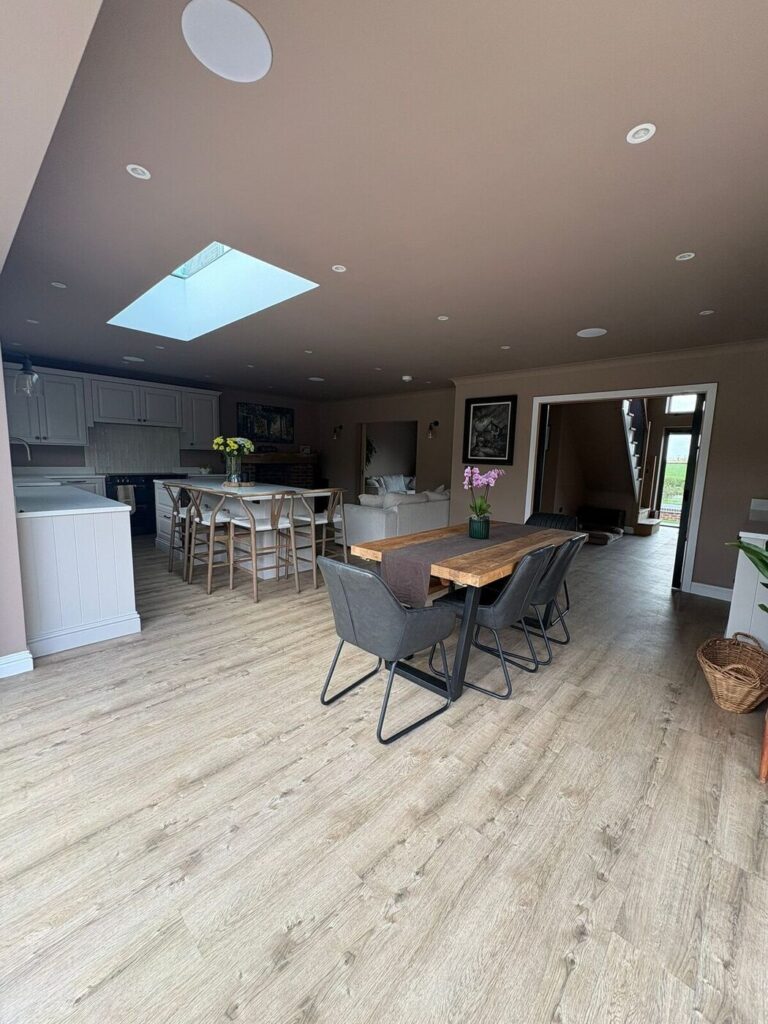
25 to 40 m² of new ground floor space, often with bifolds, roof lanterns and a knock through into the existing house.
Find out more →Double storey extension
Two floors, 40 to 60 m² in total, typically a kitchen diner below and a bedroom with en suite above.
Find out more →Figures include VAT and cover the building work finished to a good standard. Kitchens, bathrooms, bespoke glazing and landscaping are priced separately as provisional sums so you can see them. They are a realistic planning range, not a quote: your number comes from your own drawings and an itemised breakdown. See our project investment guide for the full picture.
Featured project

Two bedroom bungalow to four bedroom family home
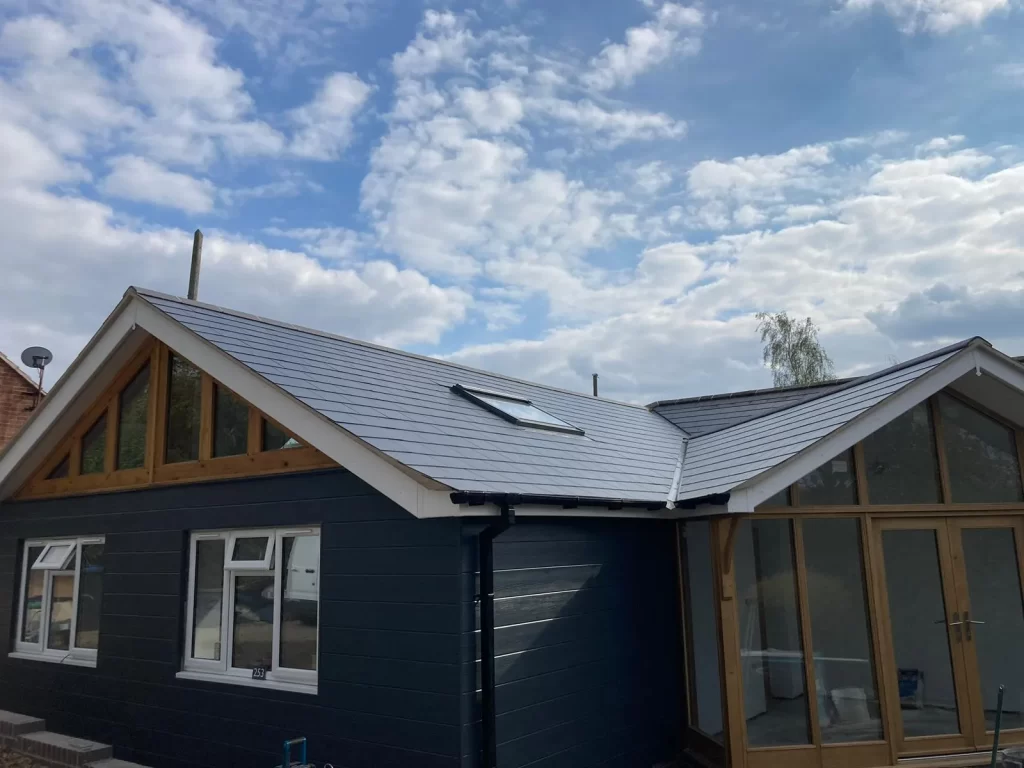
A complete back to brick remodel and extension delivered on programme as principal contractor: new roof structure, first floor, rear extension with bifolds and an open plan kitchen and living space. The standard of finish Solihull clients expect.
How a project runs with us
Nobody signs anything until the price is real. Every stage is a small step, so you are never asked for a big commitment on a vague number.
Free consultation and budget
We visit, look at the property and talk through what you want. You get a written budget range built from your ideas or early drawings, at no charge.
Design and approvals
If you need drawings we introduce architects we trust, then handle planning, building regulations and the structural engineer with them.
Independent QS takeoff
Before the price is fixed we recommend an independent quantity surveyor measures the final drawings line by line. It costs £240 plus VAT, refunded in full if you appoint us, and you keep the document either way.
Fixed quotation and contract
The agreed takeoff becomes the project budget. You get a fixed quotation built from it, a written contract and stage payments tied to progress, never paid ahead of the work.
The build
One point of contact, a schedule at the start of every week, both directors’ numbers, and any change agreed in writing before it happens. Sites are kept clean for you and your neighbours.
Handover and guarantee
Building control sign off, certificates and a 5 year workmanship guarantee as standard, with an optional 10 year insurance backed guarantee available.
What homeowners say
Every review below is a real, named Google review. Rated 5.0 on Google. Read them all on Google.
“Sean and Paul took control of every minor detail so that we could sit back and relax. Even with the roof being lifted off the house, minimal disruption occurred. Further structural work was uncovered during the build and dealt with accordingly without impacting the final budget.”
“At the start of each week we were given a schedule and that’s what happened, no false promises made. Their attention to detail, costs, and timing was just right, it felt like they were doing the work on their own properties they took so much care.”
“We had a new extension and kitchen and the whole project totally surpassed our expectations. Everything was done to a very high standard from start to finish. Sean and Paul were great with every detail of the project no matter how big or small.”
Common questions about extending in Solihull
Do I need planning permission for an extension in Solihull?
Not always. Many single storey rear extensions fall within permitted development. If your property is in a conservation area such as Knowle or Hampton in Arden, within the Green Belt, or covered by an Article 4 direction, permitted development rights are reduced or removed and a full application to Solihull MBC is likely to be needed.
Can I extend a house in the Green Belt in Solihull?
Often yes, but the extension must not amount to a disproportionate addition over and above the size of the original dwelling. Solihull MBC assesses this on volume as well as footprint, and what counts as the original dwelling is the property as it stood in 1948 or as first built. Previous extensions count against your allowance.
How much does an extension cost in Solihull?
We quote Solihull on the same 2026 rates we use across Warwickshire: most 15 to 25 m² single storey extensions come out between £50,000 and £80,000 including VAT, larger single storey or wraparound extensions between £80,000 and £130,000, and double storey extensions between £110,000 and £175,000. Higher specification finishes are shown as their own lines.
Do you work across the whole of Solihull borough?
Yes. Shirley, Olton, Knowle, Dorridge, Bentley Heath, Balsall Common, Hampton in Arden, Meriden, Castle Bromwich and Chelmsley Wood, as well as across Warwickshire and Leicestershire.
How long does an extension take?
Roughly 10 to 14 weeks on site for a single storey rear extension, 16 to 22 weeks for a double storey extension and 4 to 6 weeks for a standard garage conversion. Planning determination, where needed, is separate and normally takes around eight weeks from validation. You get a written programme with the quotation and a schedule at the start of every week.
What guarantee do you give?
A 5 year company workmanship guarantee as standard, with an optional 10 year insurance backed guarantee available. Every extension is signed off by building control and you receive the completion certificate.
Areas we cover around Solihull
Shirley, Olton, Knowle, Dorridge, Bentley Heath, Balsall Common, Hampton in Arden, Meriden, Castle Bromwich and Chelmsley Wood, as well as Coventry and Kenilworth to the east and our core Nuneaton and North Warwickshire area.
What else we build in Solihull
Parker Grears is the principal contractor on every job: our own people alongside established specialist trades, with one point of responsibility for the site, the programme and the finish.
Book a free consultation for your Solihull extension
We will come out, look at the property, talk through what is realistic and give you a written budget range at no charge. Call, WhatsApp or send the form and Sean or Paul will come back to you within one working day.
024 7518 5349- Message us on WhatsApp
- info@parkergrears.com
- 47 Northumberland Avenue, Nuneaton CV10 8ER
- Monday to Saturday, 9am to 5pm
Book your free consultation
A few details help us give you a useful first answer. Nothing you enter here is a commitment.