
From a tired two bedroom bungalow to a four bedroom family home
A complete back to brick remodel and extension in Wolvey, near Rugby: roof off, first floor added, rear extension with bifolds, open plan kitchen and living space, three en suites, a bespoke oak staircase and a full external re-landscape. Designed by Ladbury Architectural Design and delivered by Parker Grears as principal contractor.
- FMB Approved
- 5 year workmanship guarantee
- Rated 5.0 on Google

The finished front elevation, with oak framed porch and gravel drive
- FMB Approved
- £5m public liability insurance
- 5 year guarantee, optional 10 year insurance backed
- Free, no obligation consultation
Walk through the finished home
The best way to see how the apex glazing, the open plan living space, the oak staircase and the three en suites work together as one home. If you are weighing up a remodel of your own, start here.
 Watch the walk through of the finished home
Before and after
This project is also featured on our Houzz profile, where you can see more photographs of the finished home.
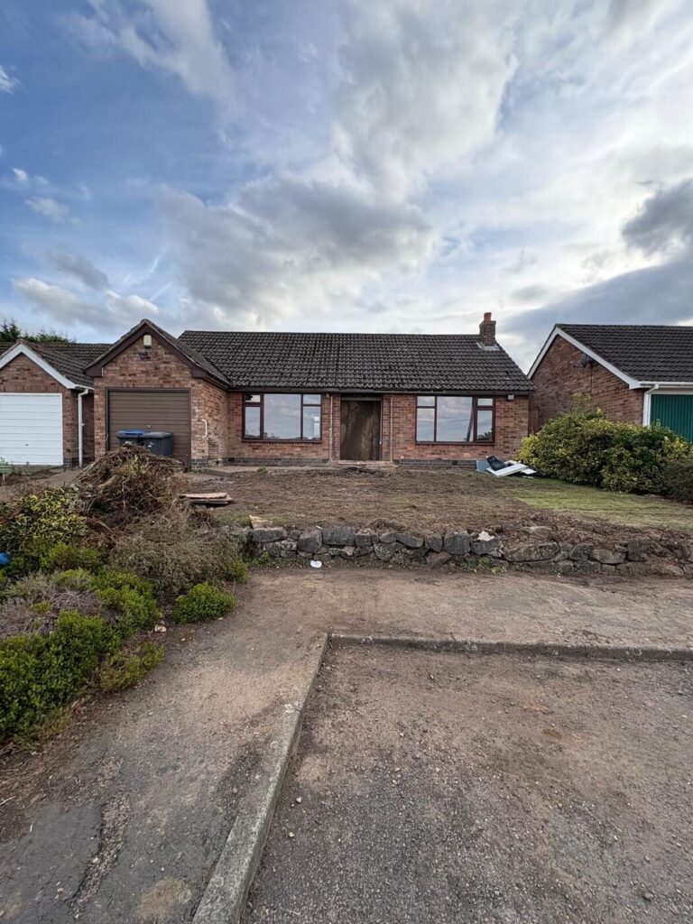
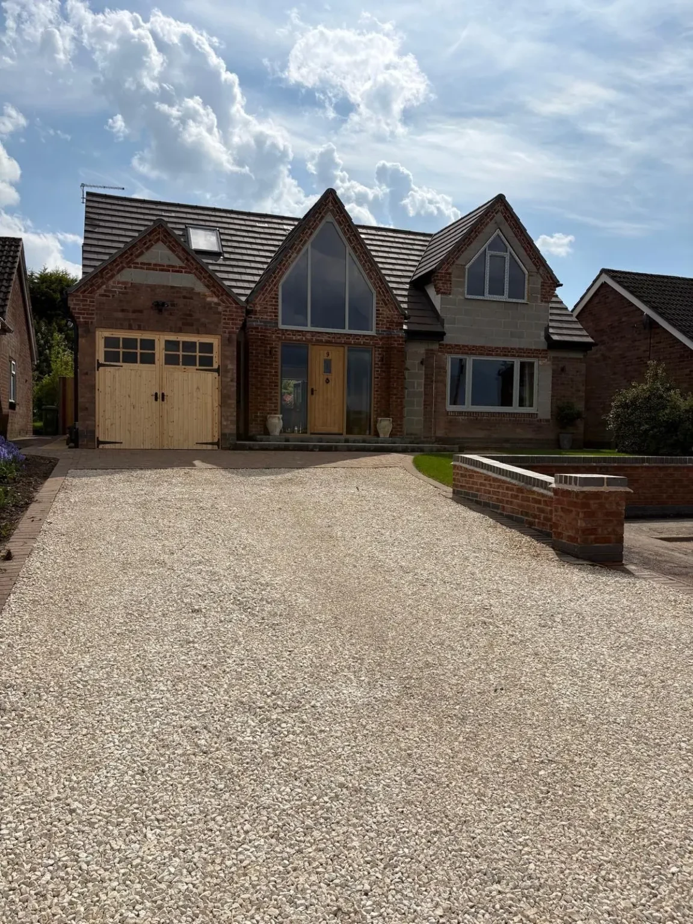
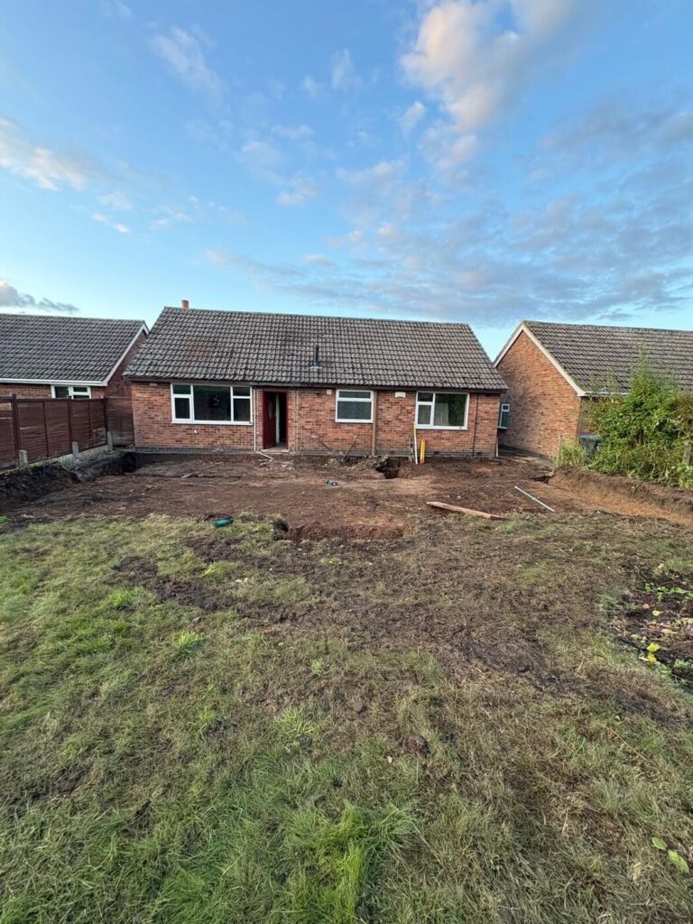
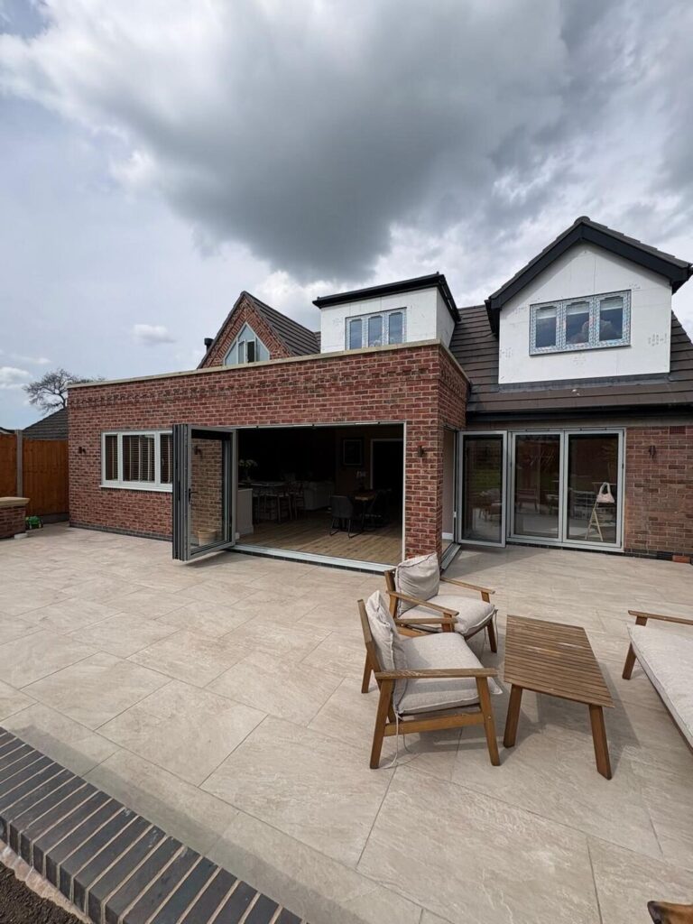
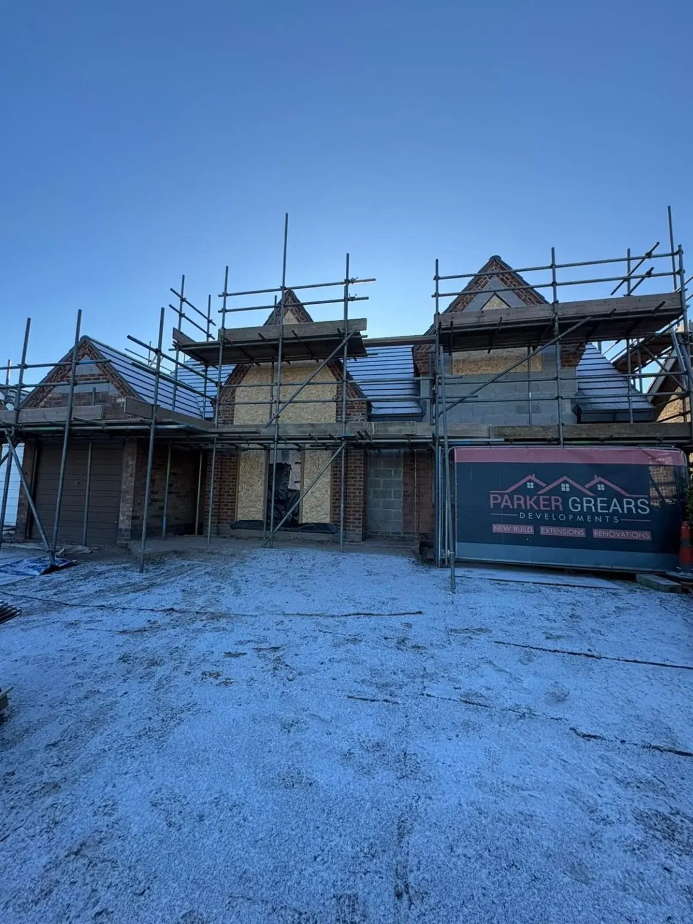
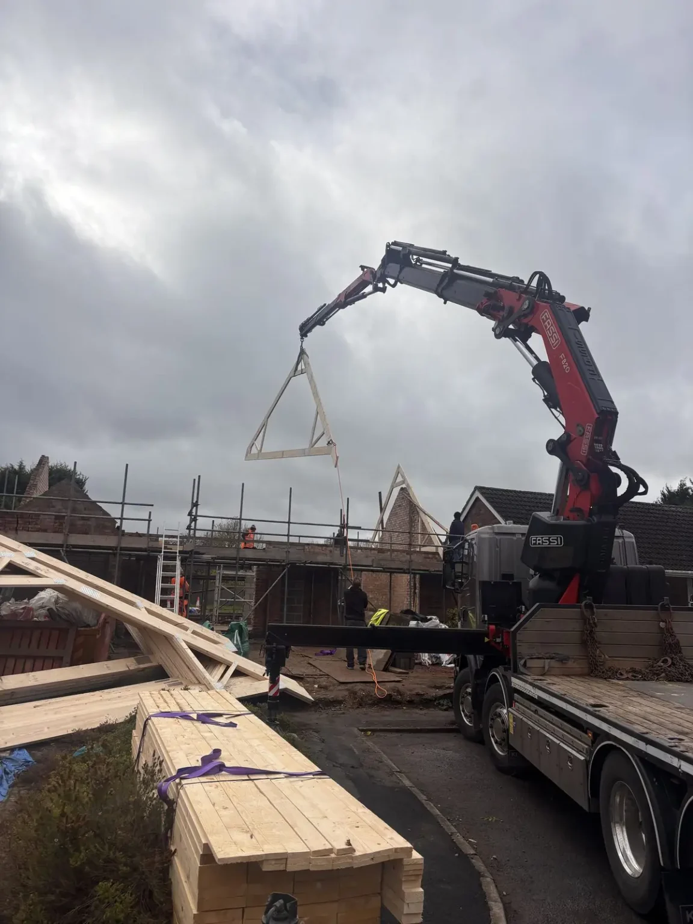
What we did
Structure
The existing roof came off, a new first floor and roof structure went on, and a rear extension was added, all designed by a structural engineer and inspected by building control at every stage.
Layout
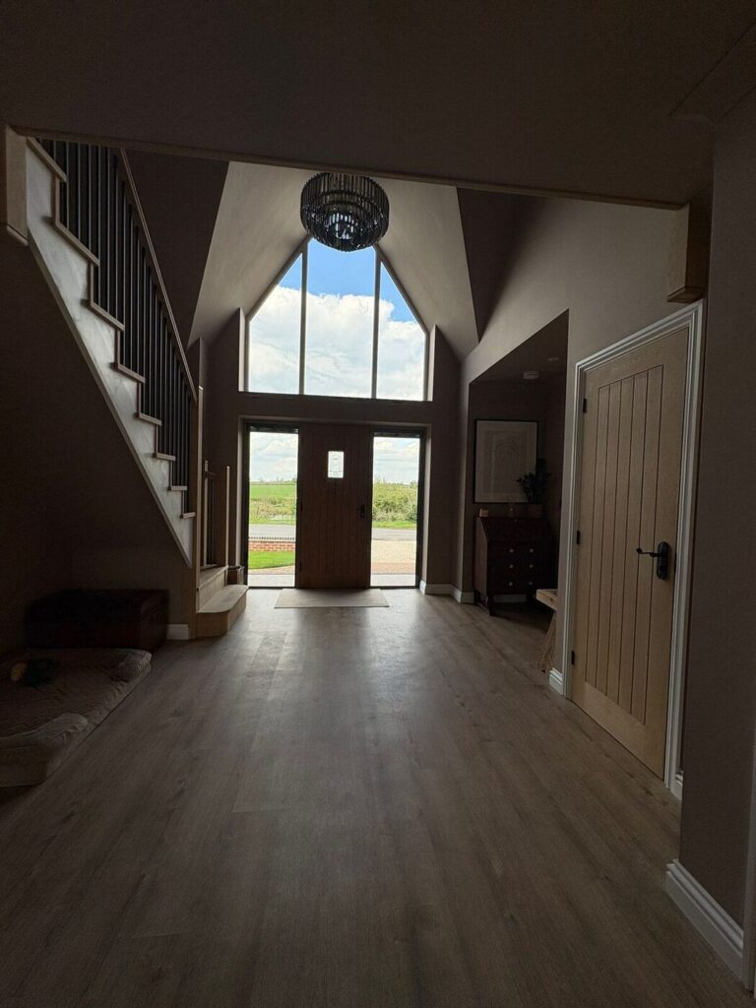
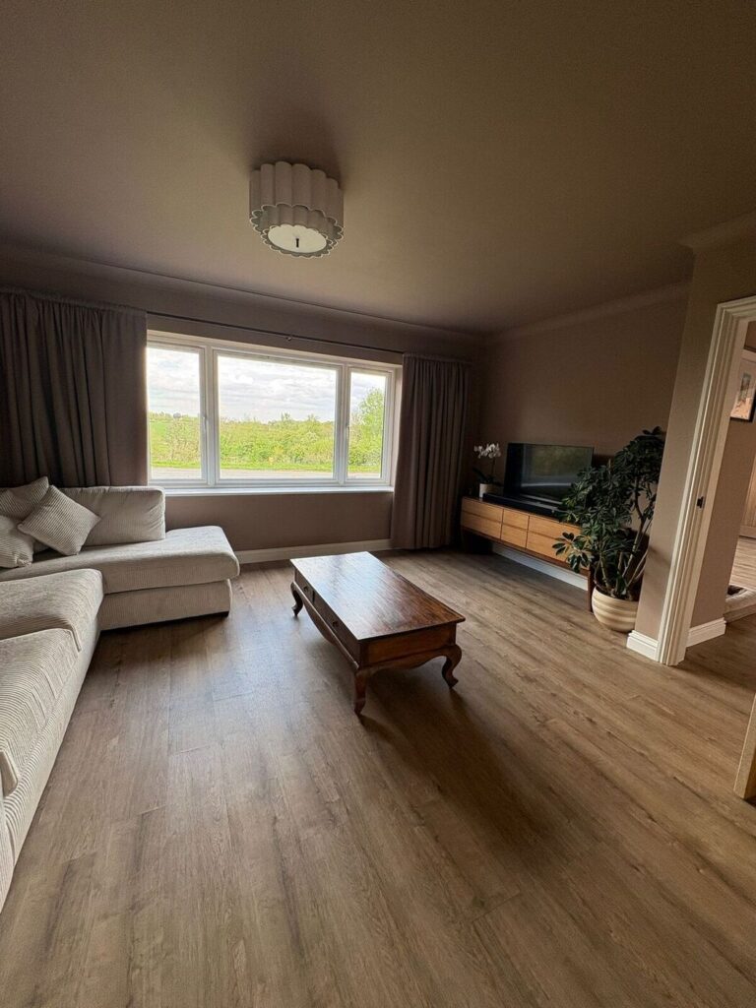
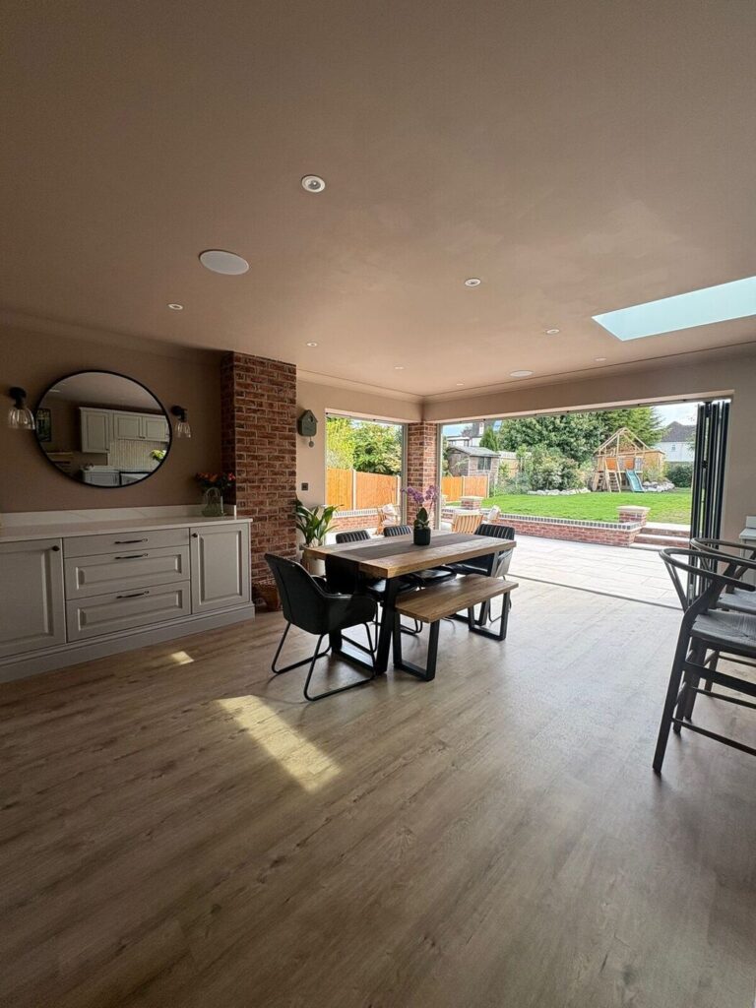
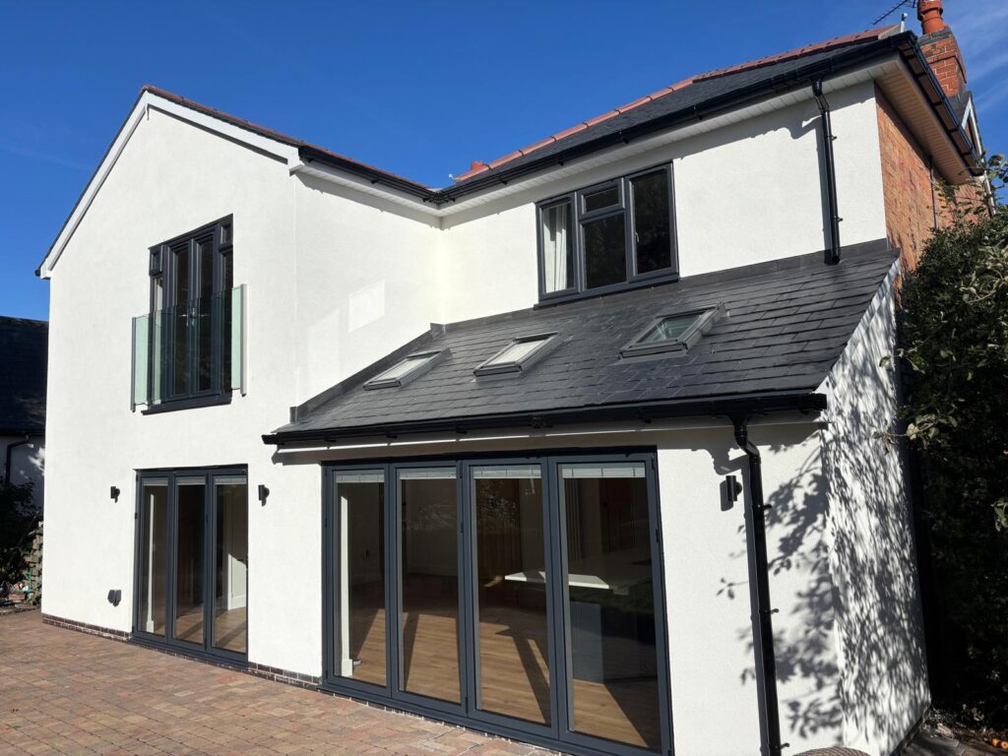
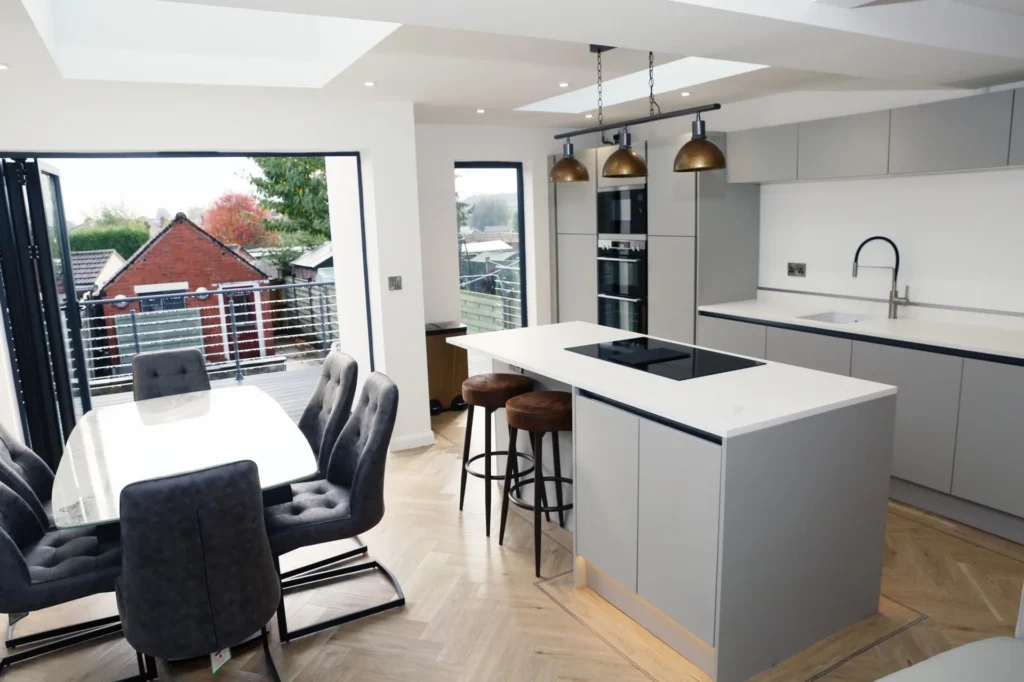
A grand hallway with feature apex glazing and a bespoke oak staircase, an open plan kitchen, dining and living space opening onto the garden through bifolds, a formal living room with a log burner, and four bedrooms with three en suites.
Finish
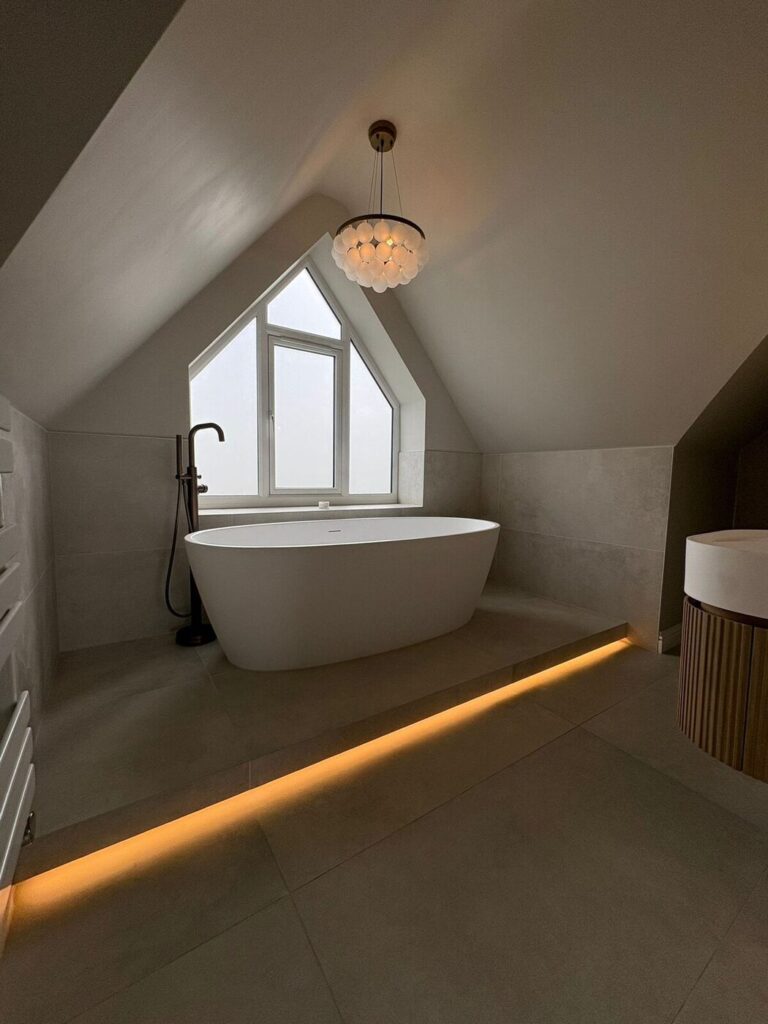
High specification throughout: a bespoke kitchen with island, freestanding bath and arched mirror in the master en suite, exposed brick feature in the dining area, oak doors and staircase.
Outside
New front elevation with an oak framed porch, gravel drive, rear patio and a complete re-landscape of the plot.
The finished home
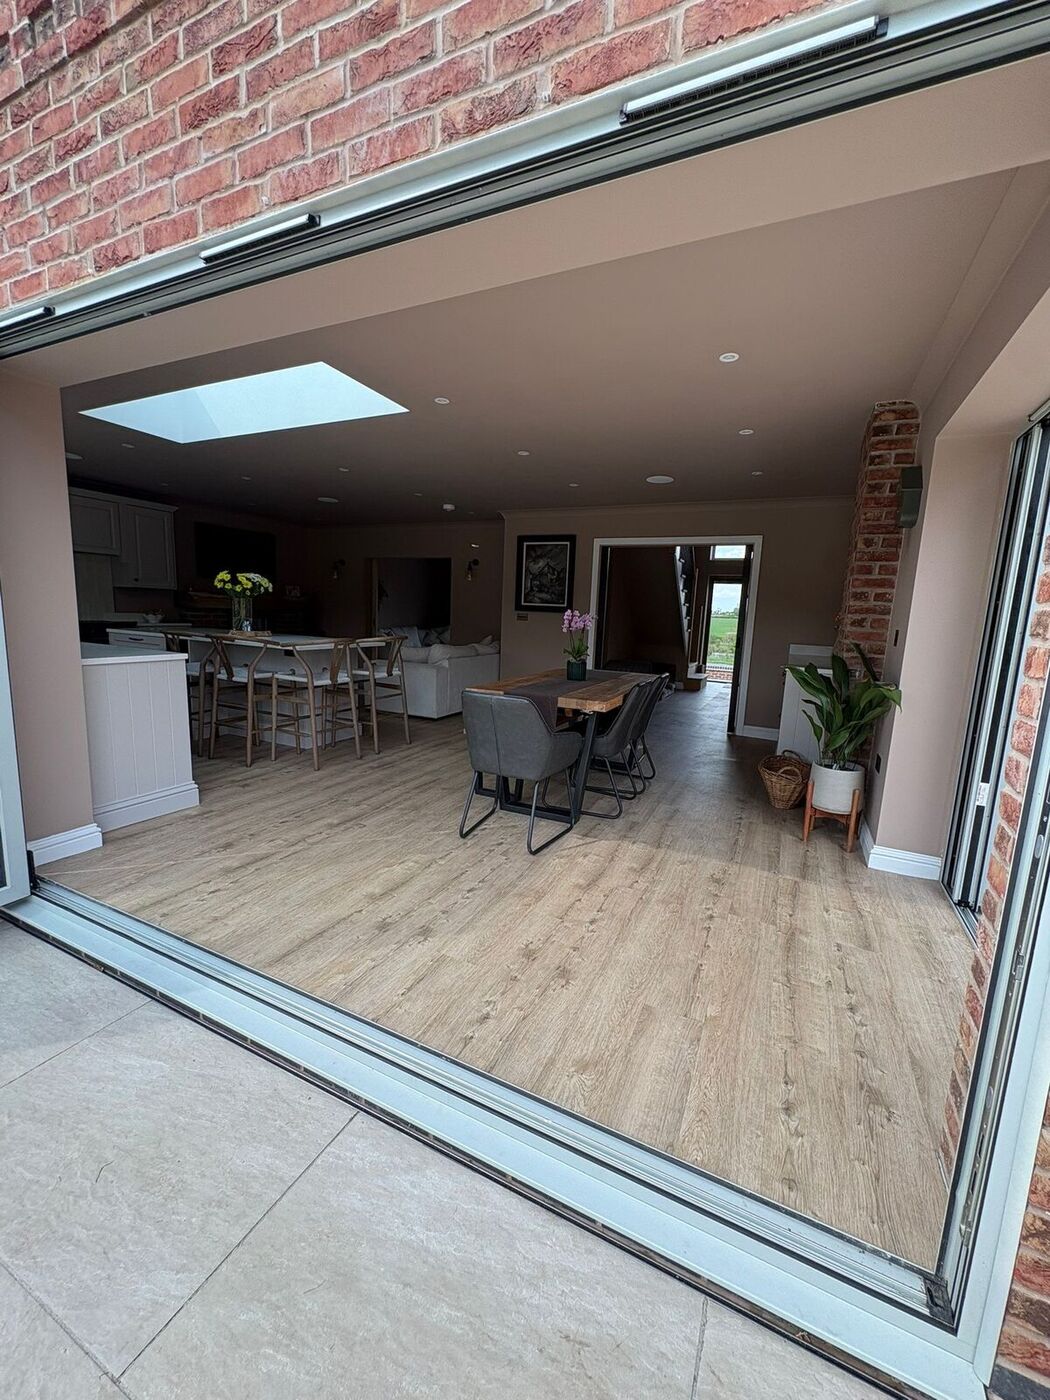
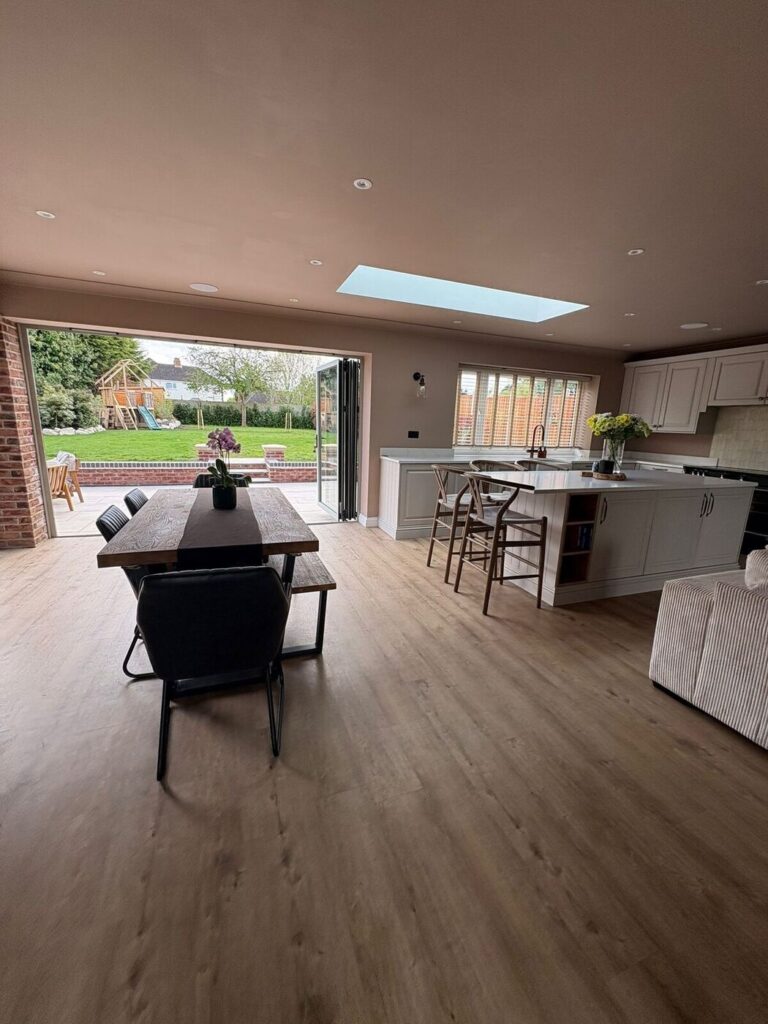
What clients say about larger projects
Every review below is a real, named Google review. Rated 5.0 on Google. Read them all on Google.
“Sean and Paul took control of every minor detail so that we could sit back and relax. Even with the roof being lifted off the house, minimal disruption occurred. Further structural work was uncovered during the build and dealt with accordingly without impacting the final budget.”
“At the start of each week we were given a schedule and that’s what happened, no false promises made. Their attention to detail, costs, and timing was just right, it felt like they were doing the work on their own properties they took so much care.”
“We had a new extension and kitchen and the whole project totally surpassed our expectations. Everything was done to a very high standard from start to finish. Sean and Paul were great with every detail of the project no matter how big or small.”
Frequently asked questions
What was the brief?
To turn a tired two bedroom bungalow into a high specification four bedroom family home on the same plot, with an open plan kitchen and living space, three en suites and a complete external re-landscape.
Who designed it?
Ladbury Architectural Design produced the planning and building regulations drawings. Parker Grears managed the project end to end as principal contractor, from the first budget to handover.
How long did it take?
The structural phase, with the roof off and the first floor added, was the critical part of the programme. The client’s review says the tight schedule was met without compromising quality, with excellent communication throughout.
What did it cost?
A project of this scale sits in our whole house transformation band of £200,000 to £500,000. Your own figure would come from your drawings and an itemised breakdown, measured by an independent quantity surveyor before the price is fixed.
Can you do something similar to my bungalow?
Usually, subject to planning. Adding a first floor to a bungalow needs a full planning application and a structural engineer’s design for the new floor and roof. We will tell you honestly what your plot and the local policy will support at the first visit.
Thinking about a remodel of your own?
Whole house transformations are the projects we are proudest of, and they are also where a real budget and a written programme matter most. If you have a bungalow or a dated house with potential, call 024 7518 5349 or send the form and we will tell you plainly what it will support.
Related services
Parker Grears is the principal contractor on every job: our own people alongside established specialist trades, with one point of responsibility for the site, the programme and the finish.
Talk to us about a remodel
Call, WhatsApp or send the form. Sean or Paul will come back to you within one working day, and the first conversation is always free and without obligation.
024 7518 5349- Message us on WhatsApp
- info@parkergrears.com
- 47 Northumberland Avenue, Nuneaton CV10 8ER
- Monday to Saturday, 9am to 5pm
Book your free consultation
A few details help us give you a useful first answer. Nothing you enter here is a commitment.