
Rear extensions that turn the back of your house into the best room in it
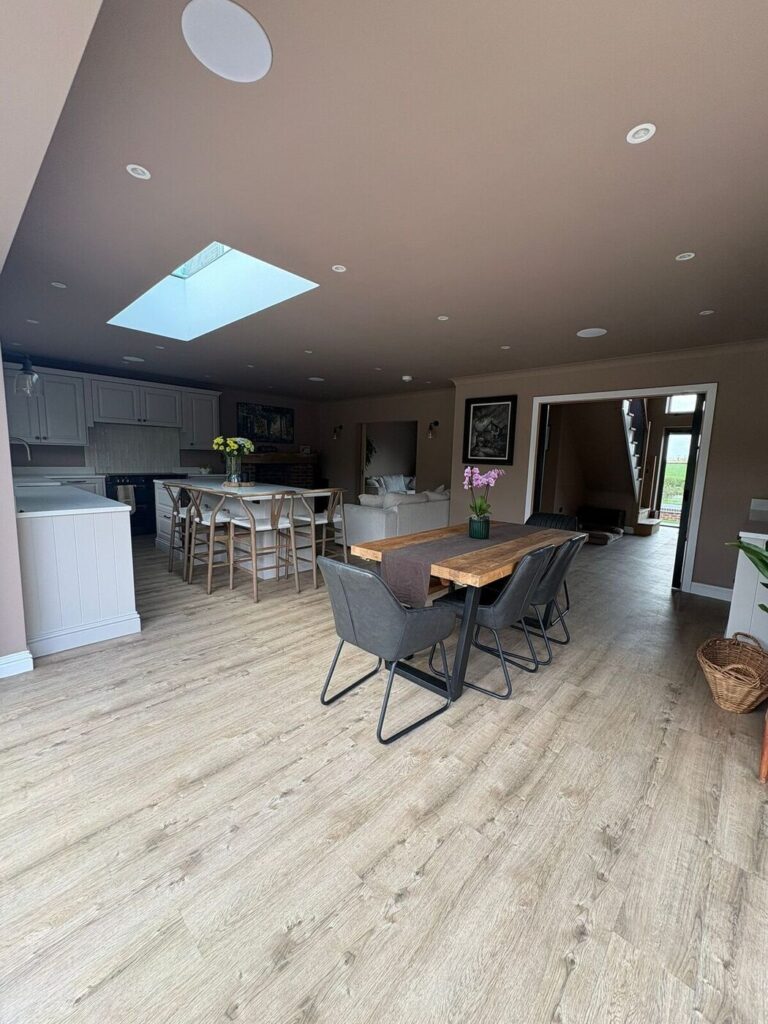
A straight projection across the back of the house, usually a kitchen diner with bifolds and roof lights facing the garden. Single or double storey, built across Nuneaton, Bedworth, Hinckley, Coventry and Warwickshire by one contractor who takes responsibility for the whole job.
- FMB Approved
- TrustMark registered
- 5 year workmanship guarantee
- Rated 5.0 on Google
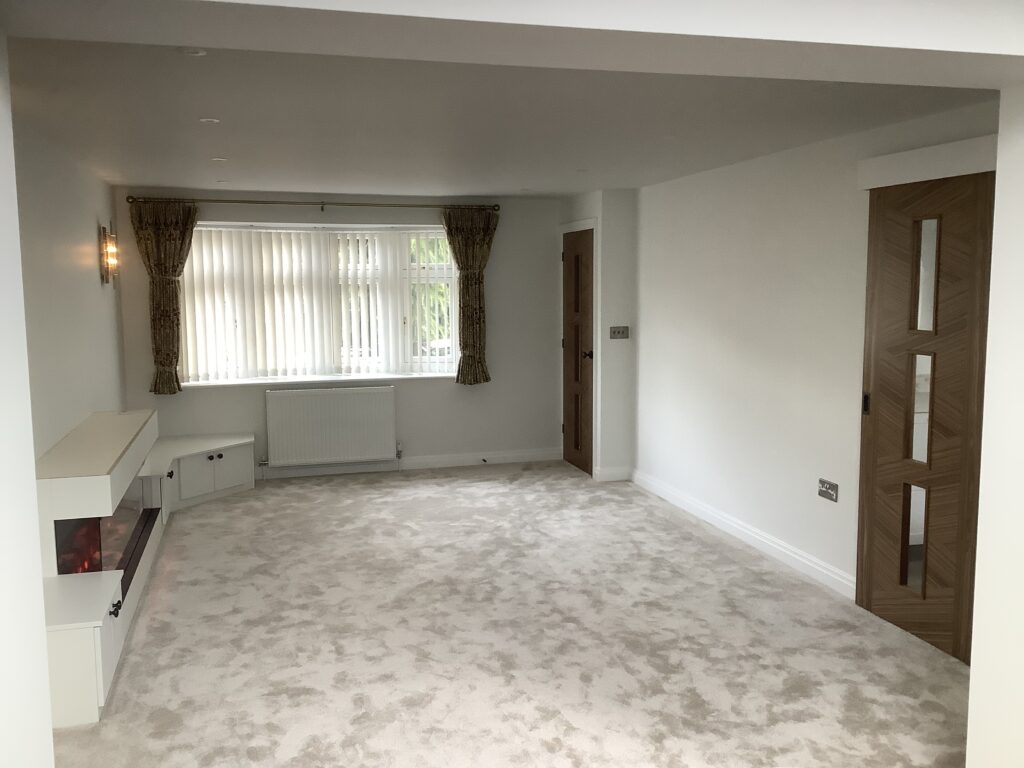
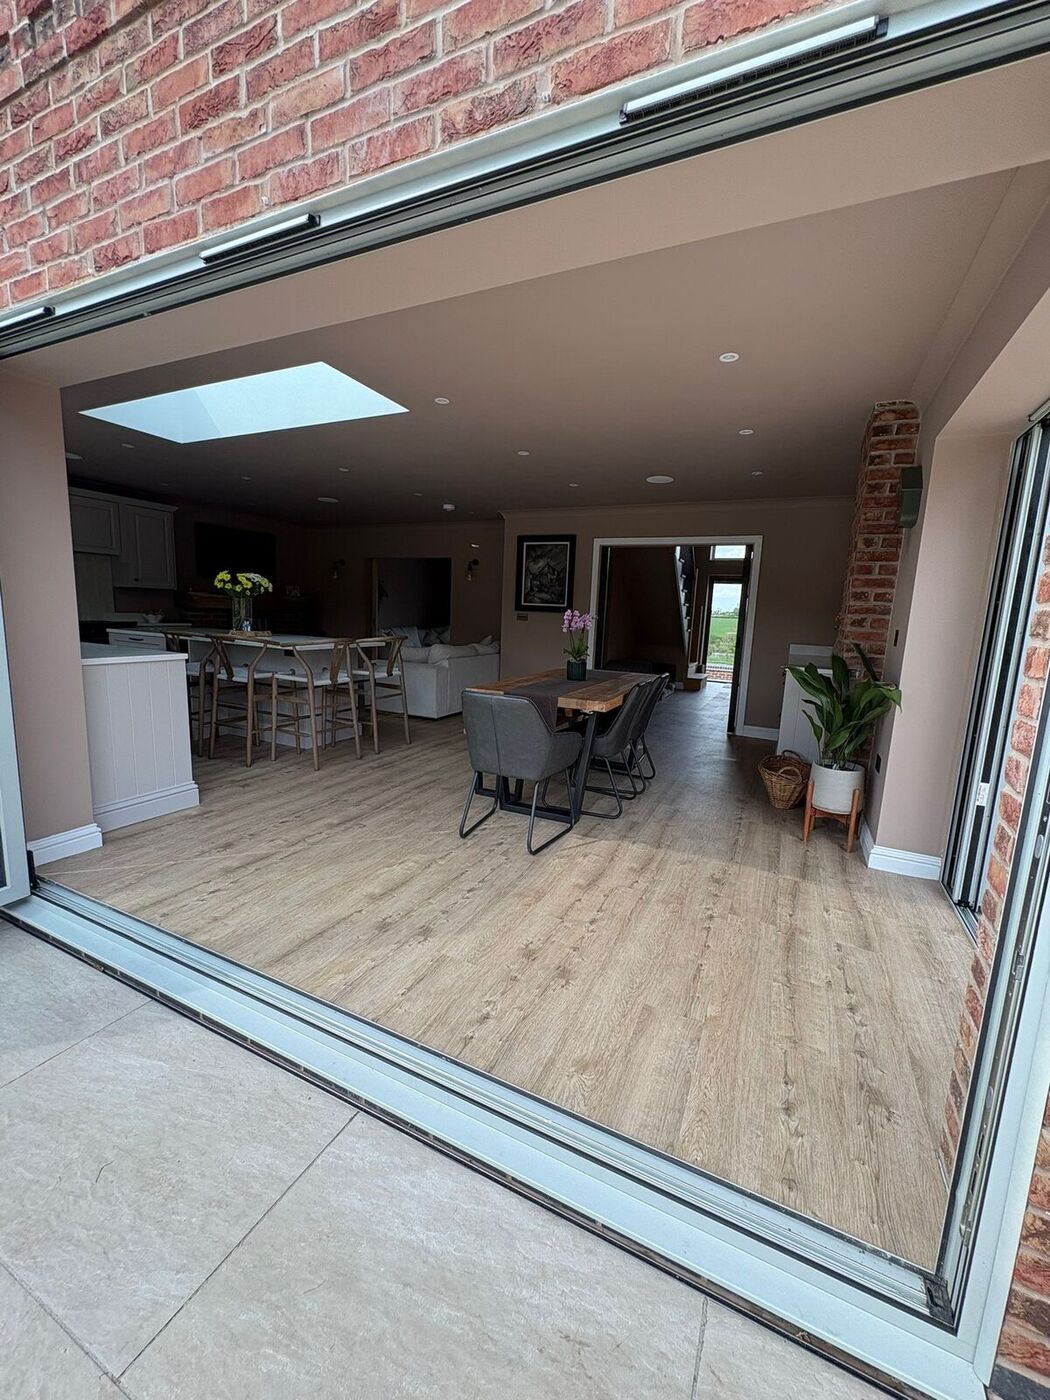
Single storey rear extension, Bulkington
- FMB Approved
- TrustMark registered
- £5m public liability insurance
- 5 year guarantee, optional 10 year insurance backed
- Free, no obligation consultation
What a rear extension does for the house
Most houses around Nuneaton, whether a 1930s semi in Weddington, a Victorian terrace in Abbey Green or a 1970s detached house in Whitestone, were built with a small kitchen at the back and a separate dining room beside it. A rear extension takes that back wall away and replaces it with one open space the full width of the house, with the garden on the other side of a run of glazing.
The structural part is the knock through: a steel beam carries the old rear wall so the original rooms and the new extension become one. That is where the cost is, and it is also where the value is. We design it with a structural engineer, build it on temporary props and have building control inspect every stage.
Rear extensions are also the easiest to get under permitted development, which keeps the timescale short. Many of ours go from first visit to handover in under six months.
What it costs in 2026
Honest ranges, so you can see where a project like yours is likely to sit before we price it properly.
Single storey extension
A 15 to 25 m² rear or side extension, including VAT. Most kitchen diners sit here.
Find out more →Larger single storey or wraparound
25 to 40 m² of new ground floor space, often with bifolds, roof lanterns and a knock through into the existing house.
Find out more →Double storey extension
Two floors, 40 to 60 m² in total, typically a kitchen diner below and a bedroom with en suite above.
Find out more →Figures include VAT and cover the building work finished to a good standard. Kitchens, bathrooms, bespoke glazing and landscaping are priced separately as provisional sums so you can see them. They are a realistic planning range, not a quote: your number comes from your own drawings and an itemised breakdown. See our project investment guide for the full picture.
Popular layouts
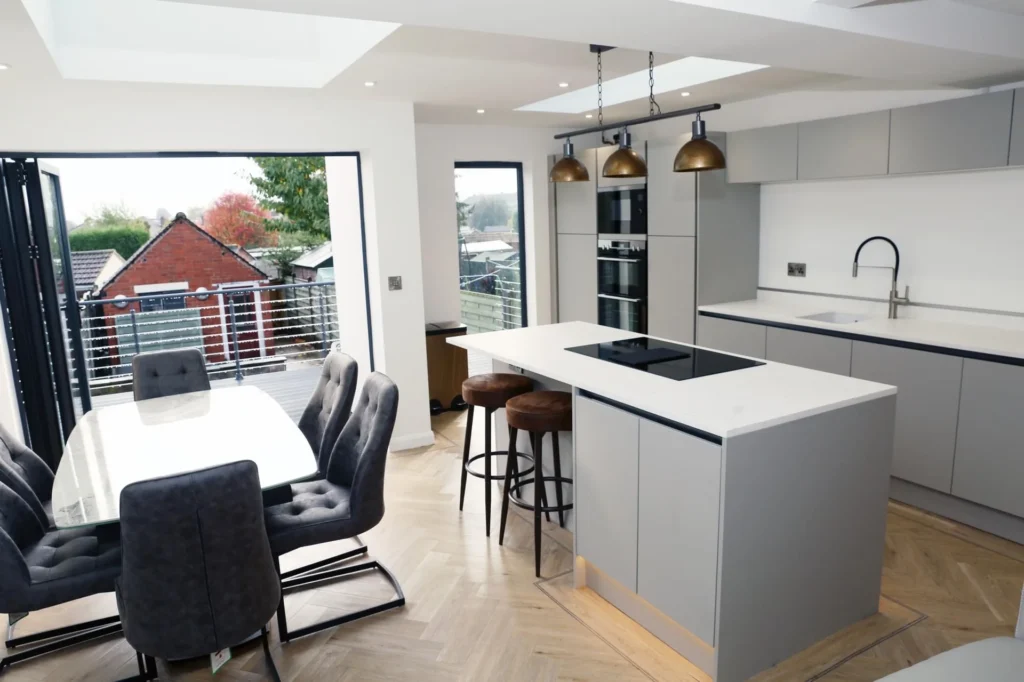
Kitchen diner with bifolds
Kitchen along one wall or on an island, dining table in the new space, bifolds or sliders across the back. The layout most of our clients ask for.
Kitchen, dining and living
A deeper extension, often 5 to 6 metres under prior approval, with a sofa zone at the garden end and roof lanterns to keep the middle bright.
Family room and utility
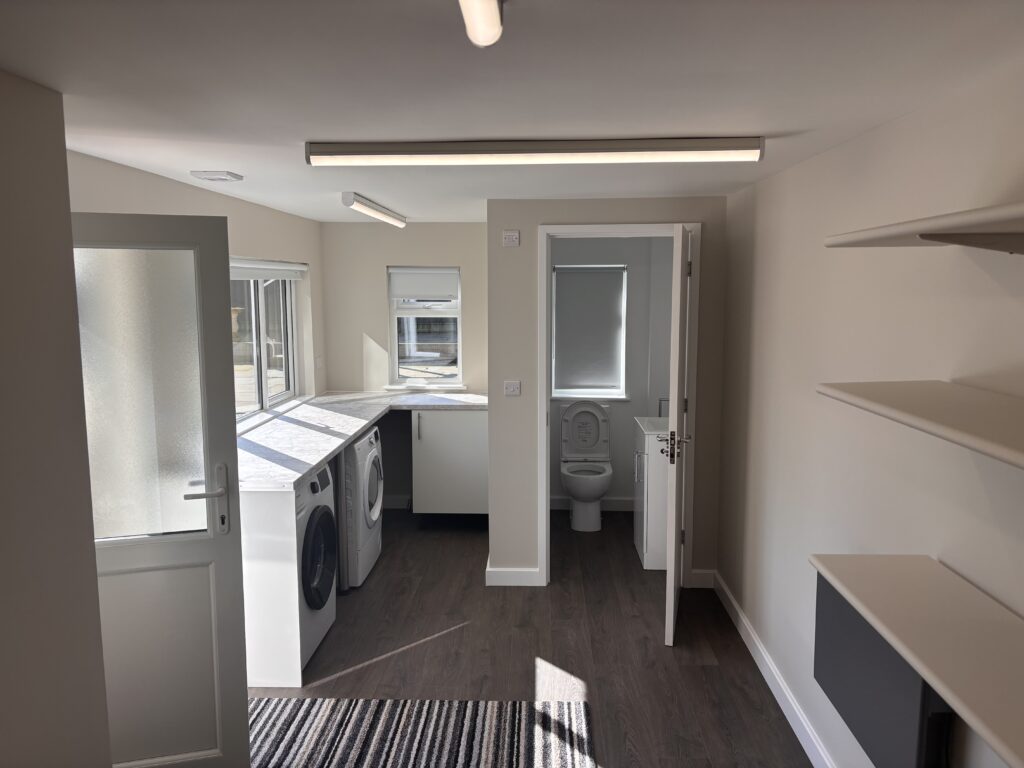
A new living room off the kitchen, with the old dining room becoming a utility and downstairs WC. Practical, and it keeps the kitchen where it is.
How a project runs with us
Nobody signs anything until the price is real. Every stage is a small step, so you are never asked for a big commitment on a vague number.
Free consultation and budget
We visit, look at the property and talk through what you want. You get a written budget range built from your ideas or early drawings, at no charge.
Design and approvals
If you need drawings we introduce architects we trust, then handle planning, building regulations and the structural engineer with them.
Independent QS takeoff
Before the price is fixed we recommend an independent quantity surveyor measures the final drawings line by line. It costs £240 plus VAT, refunded in full if you appoint us, and you keep the document either way.
Fixed quotation and contract
The agreed takeoff becomes the project budget. You get a fixed quotation built from it, a written contract and stage payments tied to progress, never paid ahead of the work.
The build
One point of contact, a schedule at the start of every week, both directors’ numbers, and any change agreed in writing before it happens. Sites are kept clean for you and your neighbours.
Handover and guarantee
Building control sign off, certificates and a 5 year workmanship guarantee as standard, with an optional 10 year insurance backed guarantee available.
What homeowners say
Every review below is a real, named Google review. Rated 5.0 on Google. Read them all on Google.
“We had a new extension and kitchen and the whole project totally surpassed our expectations. Everything was done to a very high standard from start to finish. Sean and Paul were great with every detail of the project no matter how big or small.”
“Sean, Paul and the entire team were amazing during our kitchen renovation. The building work was completed on time, and even managed to resolve an unexpected problem we encountered along the way. All the guys left our house clean and tidy during and after the work was completed.”
“Work carried out to high standard following good advice. Good attention to detail and site left clean and tidy afterwards. Very pleased and would recommend.”
Frequently asked questions
How far can I extend to the rear without planning permission?
Under permitted development a single storey rear extension can project 4 metres on a detached house or 3 metres on a semi detached or terraced house, up to 4 metres high. The larger home extension scheme allows 8 metres or 6 metres with prior approval, where the council consults your neighbours. Conservation areas, listed buildings and estates where permitted development has been removed are the exceptions.
How much does a rear extension cost?
A 15 to 25 m² single storey rear extension typically comes out between £50,000 and £80,000 including VAT. A larger rear or wraparound extension of 25 to 40 m² runs from £80,000 to £130,000. A double storey rear extension of 40 to 60 m² in total is usually £110,000 to £175,000. Glazing, kitchens and landscaping are priced separately so you can see them.
Do I need a party wall agreement?
If you are building on or near the boundary of a semi detached or terraced house, cutting into a shared wall, or digging foundations within 3 metres of a neighbour’s structure, the Party Wall etc. Act 1996 applies and notice has to be served. We raise this at the first visit and tell you what notice is needed and when, so it does not become a delay.
Flat roof or pitched?
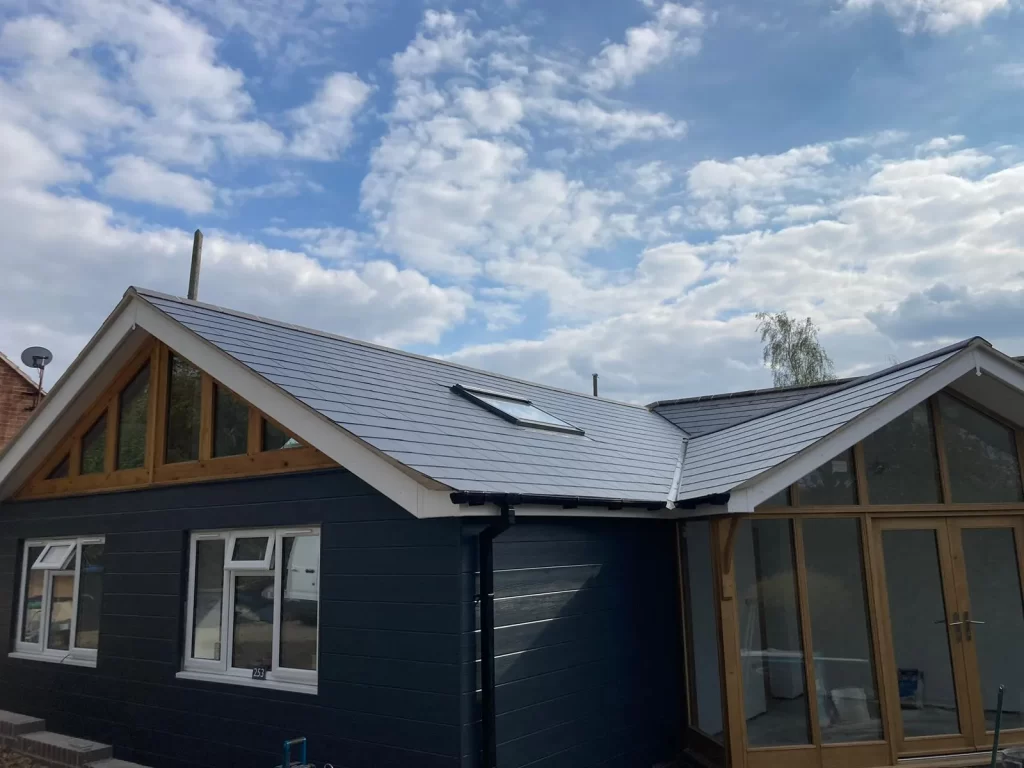
A flat roof with a lantern or large roof lights is the most common choice for a rear extension because it keeps the height down for permitted development and lets light into the middle of the plan. A pitched or vaulted roof suits a detached house with more height to play with. Both are built as warm roofs to current insulation standards.
How long will my kitchen be out of action?
We build the extension as a sealed shell first, then knock through at the end. On most rear extensions the existing kitchen stays usable until the last three or four weeks, and we set up a temporary kitchen for you when it comes out.
Can you do the garden and patio too?
Yes. Most rear extensions end with a new patio, steps and drainage outside the bifolds, and it makes sense to do it while the groundworks team is on site. We price it as a separate line so you can decide.
Related services
Parker Grears is the principal contractor on every job: our own people alongside established specialist trades, with one point of responsibility for the site, the programme and the finish.
Where we work
We are based in Nuneaton and work across Warwickshire, Leicestershire and the wider Midlands. Most of our projects are within forty minutes of the yard, which keeps the same people on your site from the first day to the last.
Tell us about your project
Call, WhatsApp or send the form. Sean or Paul will come back to you within one working day, and the first conversation is always free and without obligation.
024 7518 5349- Message us on WhatsApp
- info@parkergrears.com
- 47 Northumberland Avenue, Nuneaton CV10 8ER
- Monday to Saturday, 9am to 5pm
Book a free rear extension consultation
A few details help us give you a useful first answer. Nothing you enter here is a commitment.